Save
Ask
Tour
Hide
Share
$1,250,000
New Listing

5 Patrick Way
Methuen, MA 01844

For Sale|Single Family Residence|Active
4
Beds
4
Total Baths
3
Full Baths
1
Partial Bath
3,842
SqFt
$325
/SqFt
2008
Built
Subdivision:
Shannon Estates - North Methuen
County:
Essex
Call Now: 617-299-0289
Is this the listing for you? We can help make it yours.
617-299-0289
Upcoming Open Houses
Sat, Sep 12, 12:00 PM - 2:00 PM
Sun, Sep 13, 12:00 PM - 2:00 PM
5 Patrick Way5 Patrick Way5 Patrick Way5 Patrick Way
Save
Ask
Tour
Hide
Share

Mortgage Calculator

Monthly Payment (Est.)

$5,703
Calculator powered by Showcase IDX, a Constellation1 Company. Copyright ©2026 Information is deemed reliable but not guaranteed.

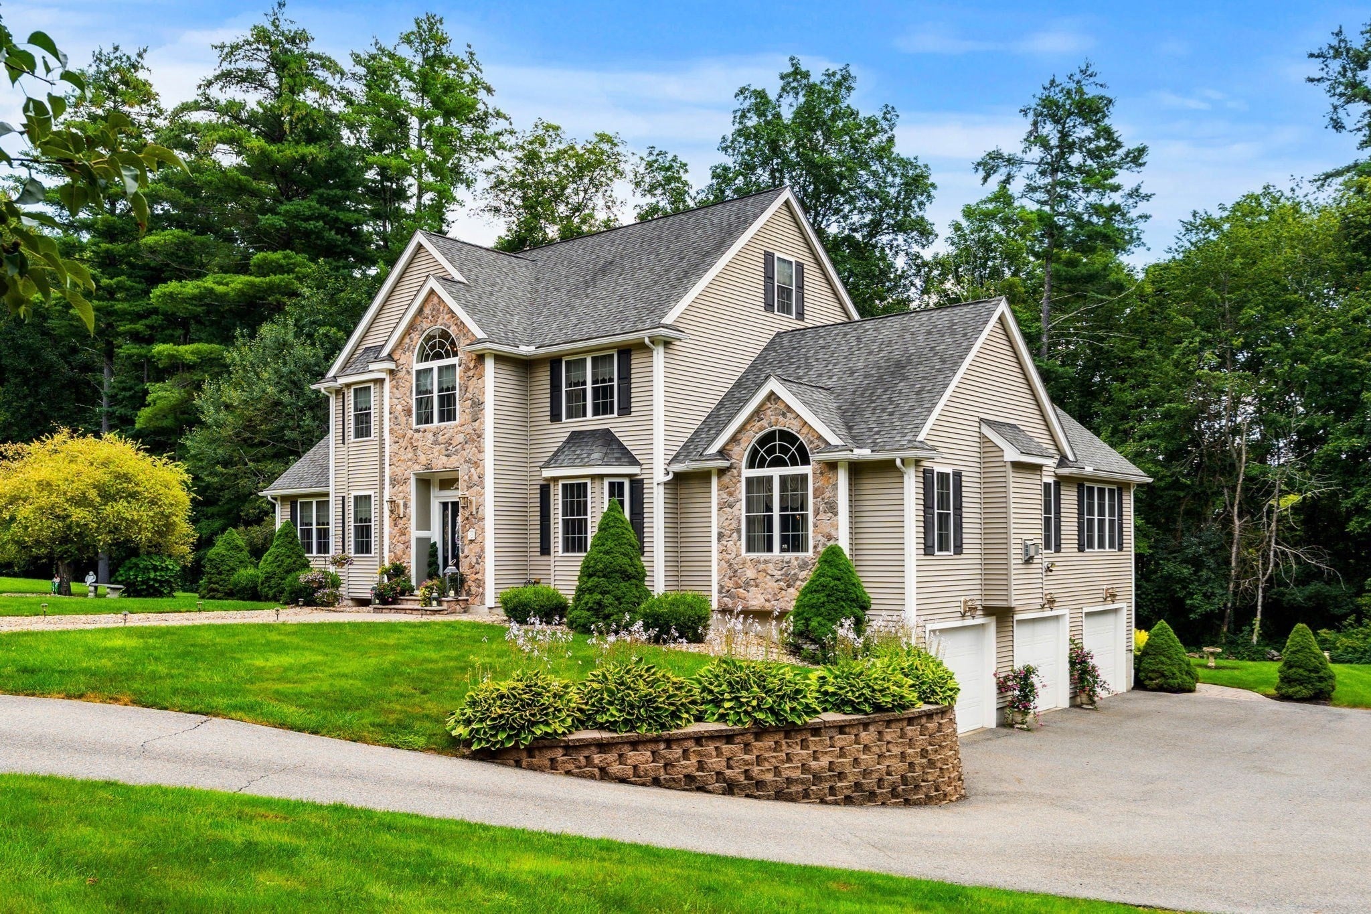
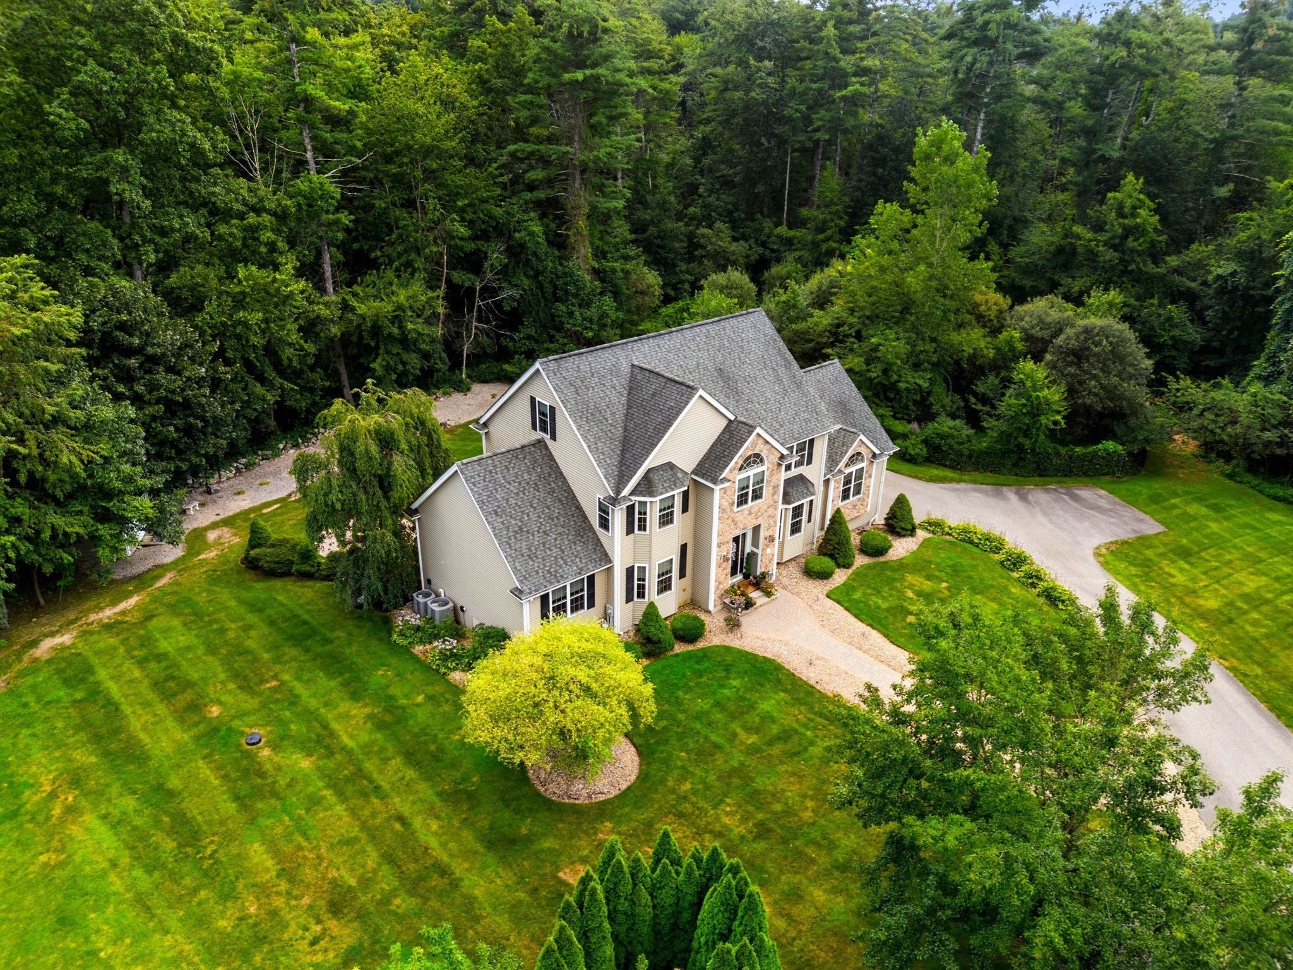
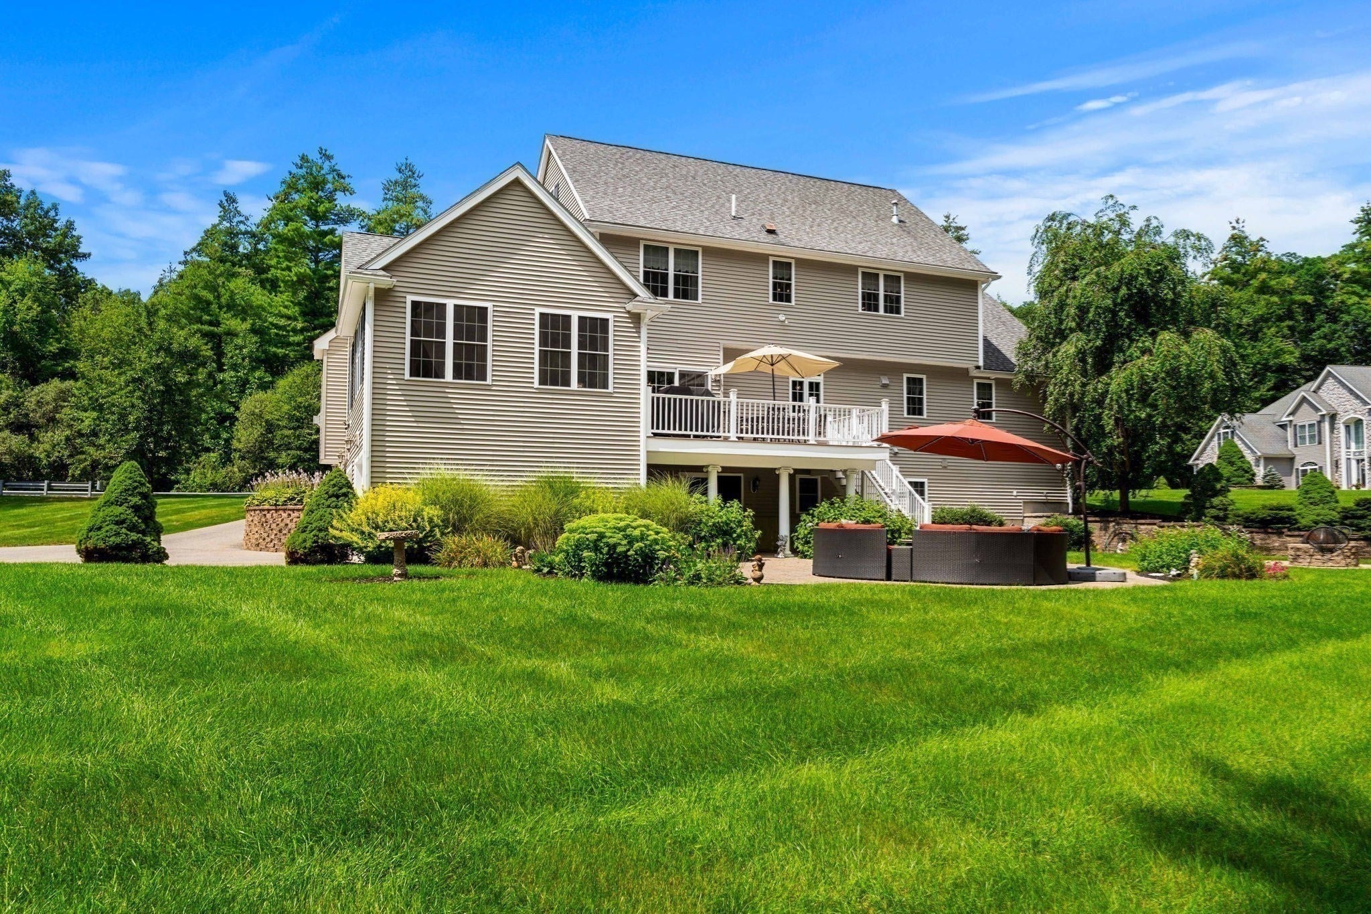
Welcome to 5 Patrick Way! Timeless elegance meets modern sophistication and functionality in this grand "estate" home situated on a quiet cul-de-sac in a coveted North Methuen neighborhood. Come experience one of the finest homes in the area with professional interior designer features, exquisite details and lighting, abundant natural lighting throughout, customized ceramic/marble flooring and baths, remodeled walk-in 'Closets-By-Design' with pocket doors, specialty crown molding, cathedral and tray ceilings, stunning kitchen with hand-crafted cabinetry, full granite backsplash and countertops, undermount cabinet lighting, and new black stainless appliances, French doors leading to the serene sunroom, and an oversized 3rd floor multi-purpose lounge room or guest suite! This home includes 1st floor AND 2nd floor primary suites, offering a multi-generational living opportunity. Step through one of the two sliding glass doors and discover expansive outdoor spaces with a large deck, professional landscaping, garden areas, custom stonework and hardscapes, retaining walls, multiple brick pavers patios and walkways, built-in brick firepit, matching storage shed, and covered patio leading to the walkout basement and oversized 3-car garage. The New Hampshire border, shopping centers, golf courses, and the new Tuscan Village are 10 minutes away! You won't want to miss this unique and exceptional quality home. See attached features/amenities sheet and floor plans. ***Please join us for an Open House weekend on September 12th and 13th from 12:00-2:00+ pm! ***Brokers Open House on Friday, September 11 from 4:00-5:30 pm***

Save
Ask
Tour
Hide
Share
Listing Snapshot
Price 
$1,250,000
Days On Site 
0 Days
Bedrooms 
4
Inside Area (SqFt) 
3,842 sqft
Total Baths 
4
Full Baths 
3
Partial Baths 
1
Lot Size 
1.9 Acres
Year Built 
2008
MLS® Number 
73571366
Status 
Active
Property Tax 
$10,479
HOA/Condo/Coop Fees 
N/A
Sq Ft Source 
Public Records
Friends & Family
Recent Activity
3 hours agoListing updated with changes from the MLS®
3 hours agoListing first seen on site
General Features
Acres 
1.9
Attached Garage 
Yes
Disclosures 
Basement refrigerator to remain. Window treatments and TV mounts to remain. Title 5 has failed. Seller to provide replacement septic system.
Foundation 
Concrete Perimeter
Garage 
Yes
Garage Spaces 
3
Parking 
Garage Door OpenerOff StreetPavedAttachedGarage
Parking Spaces 
10
Property Sub Type 
Single Family Residence
Security 
Security System
Sewer 
Private Sewer
SqFt Above 
3842
SqFt Total 
3842
Style 
Colonial
Water Source 
Public
Zoning 
RR
Interior Features
Appliances 
Tankless Water HeaterOvenDishwasherMicrowaveENERGY STAR Qualified RefrigeratorENERGY STAR Qualified DryerENERGY STAR Qualified DishwasherENERGY STAR Qualified WasherCooktop
Basement 
FullWalk-Out Access
Cooling 
Central AirZoned
Electric 
200+ Amp Service
Fireplace 
Yes
Fireplace Features 
Family RoomLiving Room
Fireplaces 
2
Flooring 
TileMarbleHardwood
Heating 
Forced AirPropaneZoned
Interior 
Vaulted Ceiling(s)Central VacuumWalk-In Closet(s)Crown MoldingTray Ceiling(s)
Laundry Features 
Gas Dryer Hookup
Main Level Bedrooms 
1
Window Features 
Insulated Windows
Bathroom 1 
Level - First
Bathroom 2 
Level - Second
Bathroom 3 
Level - Second
Bedroom 2 
Level - Main
Bedroom 3 
Level - Second
Bedroom 4 
Level - Second
Dining Room 
Level - First
Family Room 
Level - First
Kitchen 
Level - First
Living Room 
Level - First
Master Bedroom 
Level - Second
Save
Ask
Tour
Hide
Share
Exterior Features
Construction Details 
Frame
Exterior 
StorageGardenLighting
Fencing 
Stone
Lot Features 
Cul-De-SacWoodedLandscaped
Other Structures 
Storage
Patio And Porch 
PorchPatioCoveredDeck
Roof 
Shingle
Windows/Doors 
Insulated Windows
Community Features
Community Features 
ParkGolfSidewalks
Roads 
Paved
Schools
School District
Unknown
Elementary School
Cgs
Middle School
Unknown
High School
Methuen High School
Listing courtesy of Kristen M. Bradley of StartPoint Realty


The property listing data and information, or the Images, set forth herein were provided to MLS Property Information Network, Inc. from third party sources, including sellers, lessors, landlords, and public records, and were compiled by MLS Property Information Network, Inc. The property listing data and information, and the Images, are for the personal, non-commercial use of consumers having a good faith interest in purchasing, leasing or renting listed properties of the type displayed to them and may not be used for any purpose other than to identify prospective properties which such consumers may have a good faith interest in purchasing, leasing or renting. MLS Property Information Network, Inc. and its subscribers disclaim any and all representations and warranties as to the accuracy of the property listing data and information, or as to the accuracy of any of the Images, set forth herein.

Last checked 2026-09-08 09:56 AM UTC

Neighborhood & Commute
Source: Walkscore
Disclosure: Community information and market data powered by Constellation Data Labs. Information is deemed reliable but not guaranteed.
Save
Ask
Tour
Hide
Share