Save
Ask
Tour
Hide
Share
$429,900
New Listing

Maple Brook
822 Maple Brook Rd 822
Bellingham, MA 02019

For Sale|Condominium|Active
2
Beds
2
Total Baths
1
Full Bath
1
Partial Bath
1,284
SqFt
$335
/SqFt
1986
Built
County:
Norfolk
Call Now: 617-299-0289
Is this the listing for you? We can help make it yours.
617-299-0289
822 Maple Brook Rd 822822 Maple Brook Rd 822822 Maple Brook Rd 822822 Maple Brook Rd 822
Save
Ask
Tour
Hide
Share

Mortgage Calculator

Monthly Payment (Est.)

$1,961
Calculator powered by Showcase IDX, a Constellation1 Company. Copyright ©2026 Information is deemed reliable but not guaranteed.

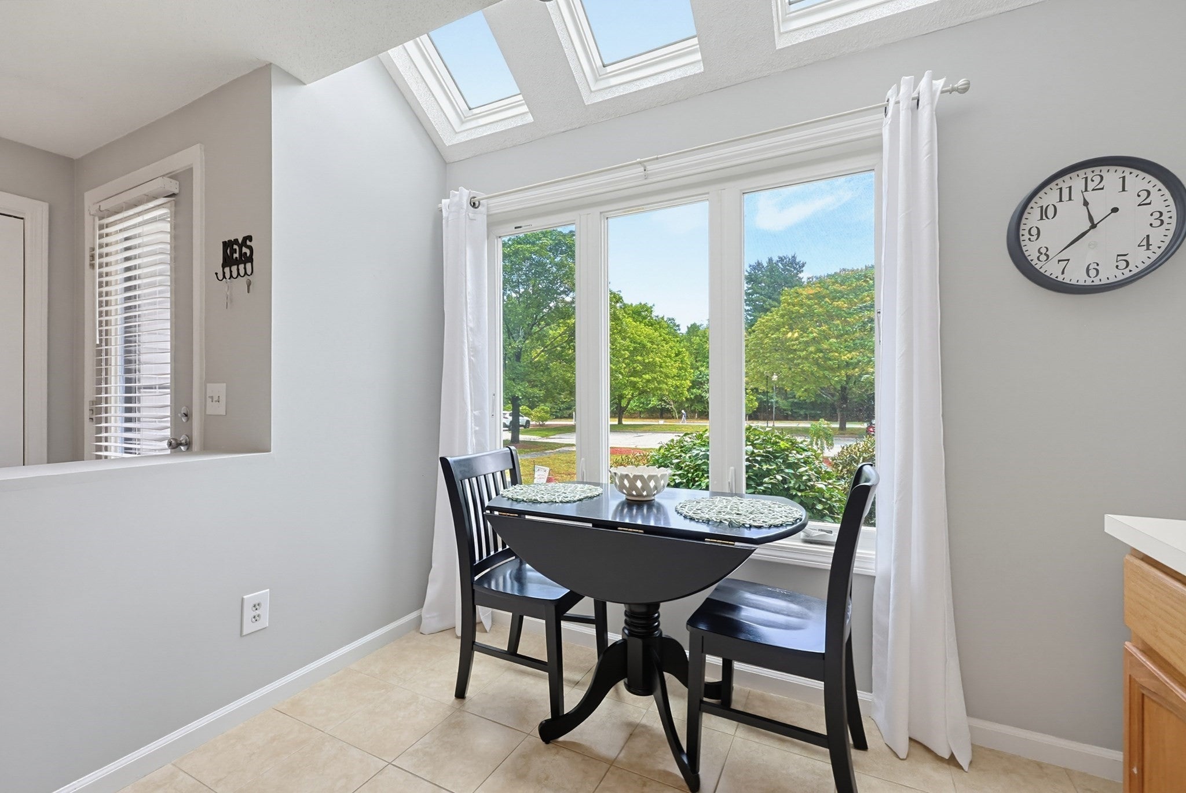
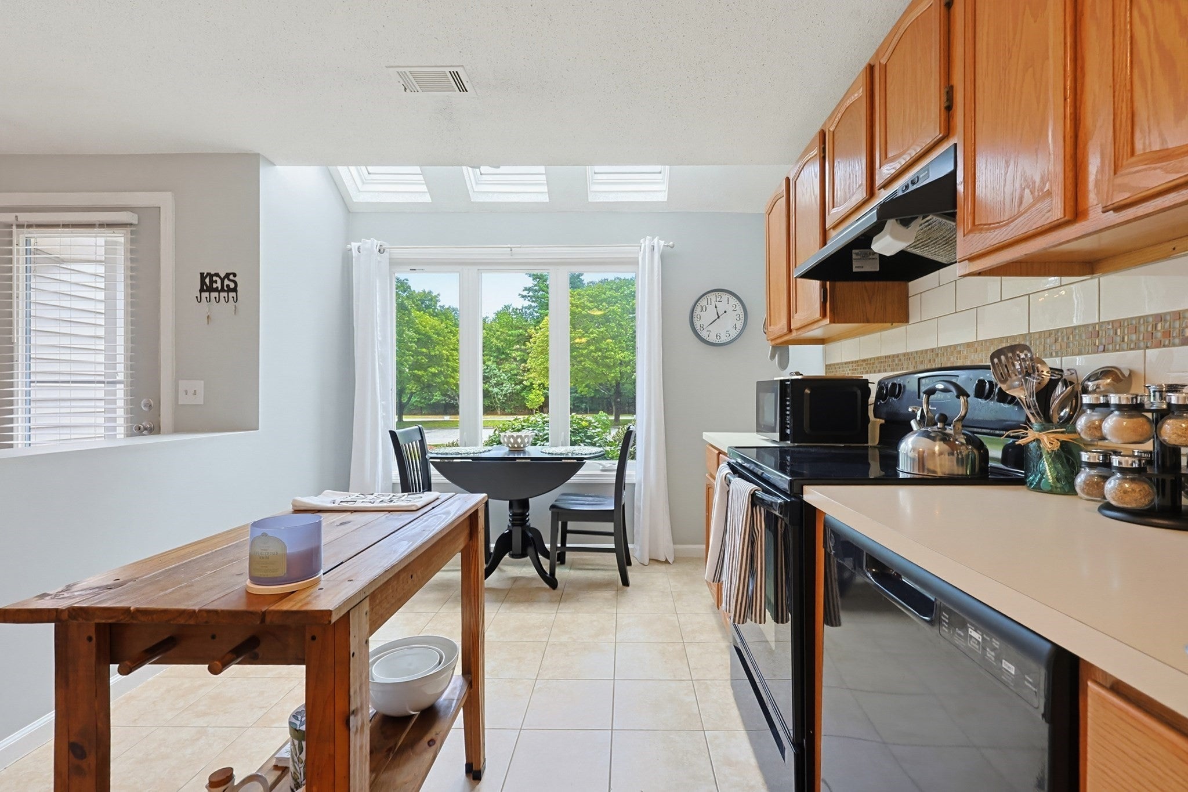
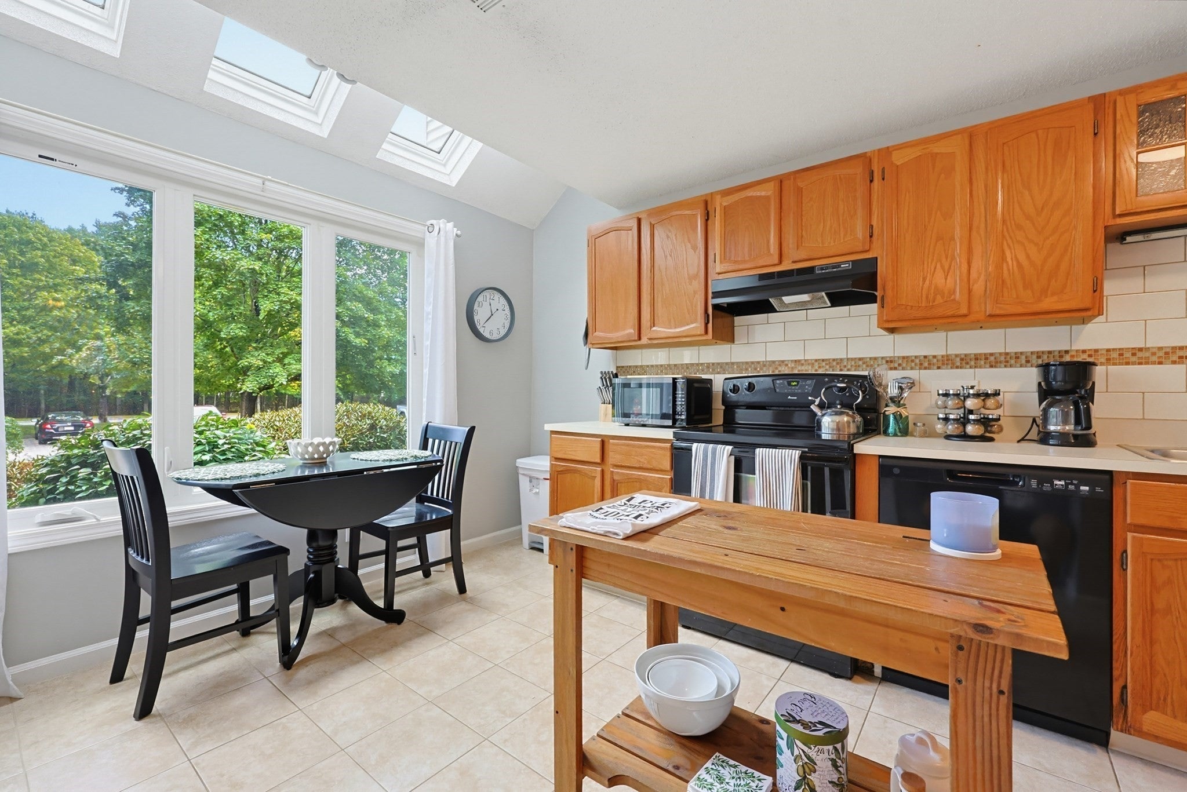
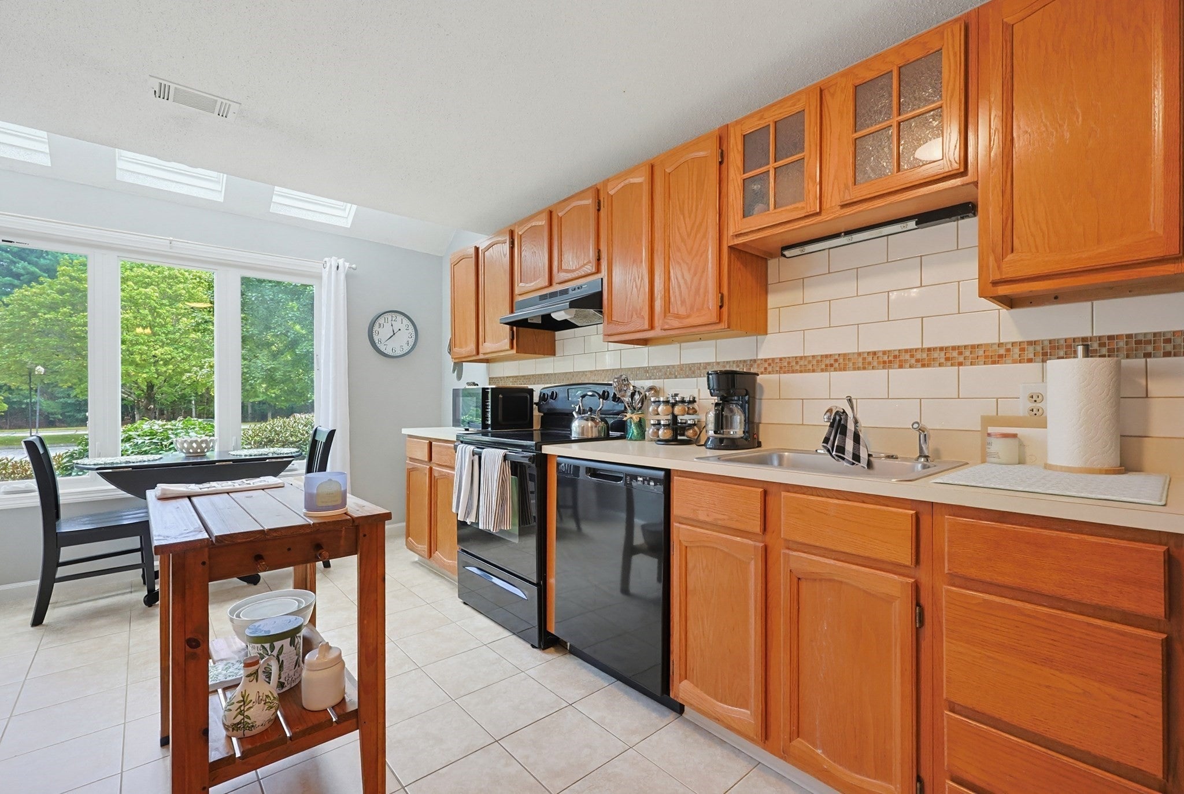
Immaculate and move-in ready, this meticulously maintained 2-bedroom, 1.5-bath townhouse offers a bright and inviting interior. The sunlit kitchen features skylights, a vaulted ceiling and an informal dining area, while a separate formal dining area provides additional space for entertaining. The cozy living room features a slider leading to a spacious back deck overlooking yard space bordered by woods. Upstairs, the primary bedroom offers spacious double closets, a makeup vanity and large linen closet. The full bath is accessible from both the primary bedroom and hallway, while convenient second-floor laundry adds to the thoughtful layout. A full basement provides generous storage and additional potential. All furniture is negotiable, offering flexibility for a streamlined transition. Meticulously cared for throughout and ready for immediate occupancy. Quick closing preferred.

Save
Ask
Tour
Hide
Share
Listing Snapshot
Price 
$429,900
Days On Site 
0 Days
Bedrooms 
2
Inside Area (SqFt) 
1,284 sqft
Total Baths 
2
Full Baths 
1
Partial Baths 
1
Lot Size 
N/A
Year Built 
1986
MLS® Number 
73571330
Status 
Active
Property Tax 
$4,261
HOA/Condo/Coop Fees 
$400 monthly
Sq Ft Source 
Public Records
Friends & Family
Recent Activity
3 hours agoListing updated with changes from the MLS®
3 hours agoListing first seen on site
General Features
Number Of Stories 
2
Parking 
Off StreetDeededCommon
Parking Spaces 
2
Pets 
Breed RestrictionsYes
Property Sub Type 
Condominium
Sewer 
Public SewerPrivate Sewer
SqFt Above 
1284
SqFt Total 
1284
Water Source 
Public
Zoning 
Agr
Interior Features
Appliances 
RangeDishwasherRefrigeratorWasherDryer
Cooling 
Central Air
Electric 
Circuit Breakers100 Amp Service
Flooring 
TileCarpet
Heating 
Forced AirHeat PumpElectric
Interior 
Open Floorplan
Laundry Features 
Laundry ClosetElectric Dryer HookupWasher HookupIn Unit
Bathroom 1 
Dimensions - 3x7Level - MainArea - 21
Bathroom 2 
Dimensions - 5x10Level - SecondArea - 50
Bedroom 2 
Dimensions - 14x14Level - SecondArea - 196
Dining Room 
Dimensions - 14x10Level - MainArea - 140
Kitchen 
Dimensions - 17x10Level - MainArea - 170
Living Room 
Dimensions - 17x11Level - MainArea - 187
Master Bedroom 
Dimensions - 15x14Level - SecondArea - 210
Save
Ask
Tour
Hide
Share
Exterior Features
Construction Details 
Frame
Exterior 
Rain Gutters
Lot Features 
Landscaped
Patio And Porch 
Deck
Roof 
Shingle
Community Features
Association Fee 
$400.0
Association Fee Frequency 
Monthly
Community Features 
ParkGolf
Financing Terms Available 
Contract
Building Access 
Unit Placement(Street)
Listing courtesy of The Todaro Team of REMAX Executive Realty


The property listing data and information, or the Images, set forth herein were provided to MLS Property Information Network, Inc. from third party sources, including sellers, lessors, landlords, and public records, and were compiled by MLS Property Information Network, Inc. The property listing data and information, and the Images, are for the personal, non-commercial use of consumers having a good faith interest in purchasing, leasing or renting listed properties of the type displayed to them and may not be used for any purpose other than to identify prospective properties which such consumers may have a good faith interest in purchasing, leasing or renting. MLS Property Information Network, Inc. and its subscribers disclaim any and all representations and warranties as to the accuracy of the property listing data and information, or as to the accuracy of any of the Images, set forth herein.

Last checked 2026-09-08 09:56 AM UTC

Neighborhood & Commute
Source: Walkscore
Disclosure: Community information and market data powered by Constellation Data Labs. Information is deemed reliable but not guaranteed.
Save
Ask
Tour
Hide
Share