Save
Ask
Tour
Hide
Share
$900,000
New Listing

11 Fairways Drive
Harwich, MA 02645

For Sale|Single Family Residence|Active
3
Beds
3
Total Baths
2
Full Baths
1
Partial Bath
1,830
SqFt
$492
/SqFt
1989
Built
County:
Barnstable
Call Now: 617-299-0289
Is this the listing for you? We can help make it yours.
617-299-0289
11 Fairways Drive11 Fairways Drive11 Fairways Drive11 Fairways Drive
Save
Ask
Tour
Hide
Share

Mortgage Calculator

Monthly Payment (Est.)

$4,106
Calculator powered by Showcase IDX, a Constellation1 Company. Copyright ©2026 Information is deemed reliable but not guaranteed.

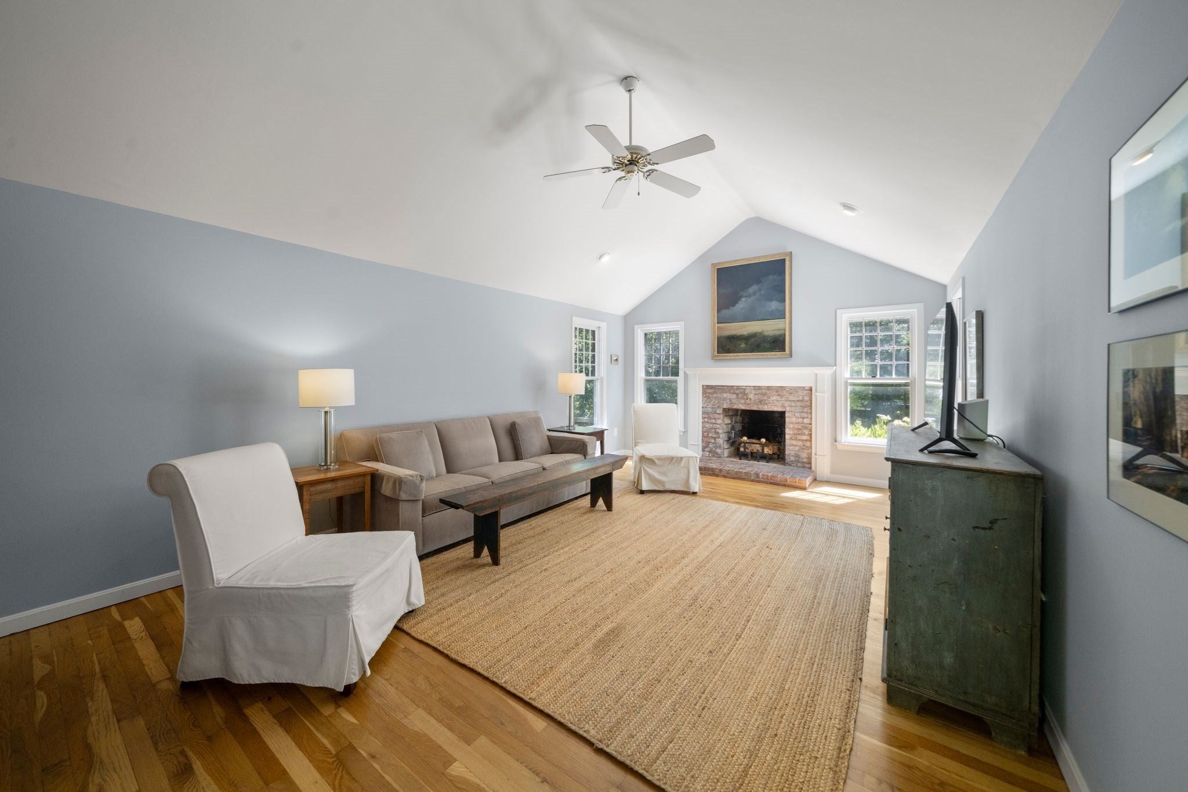
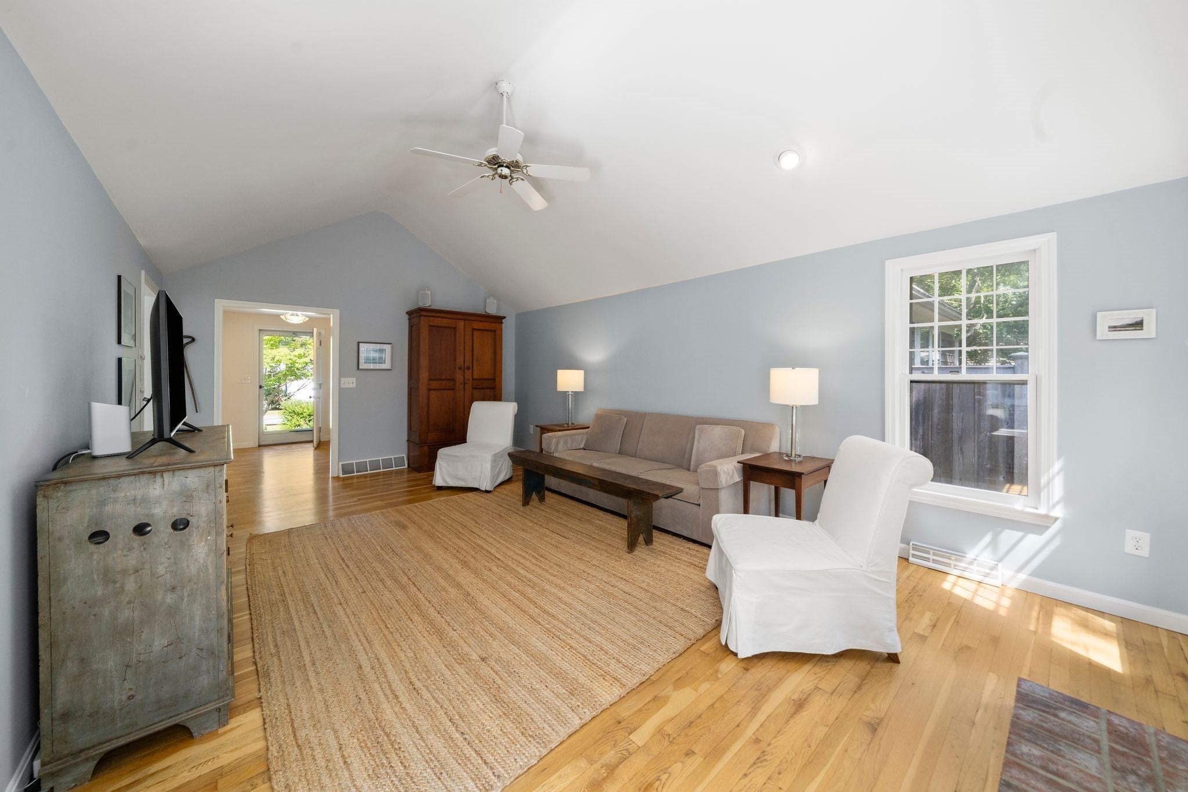
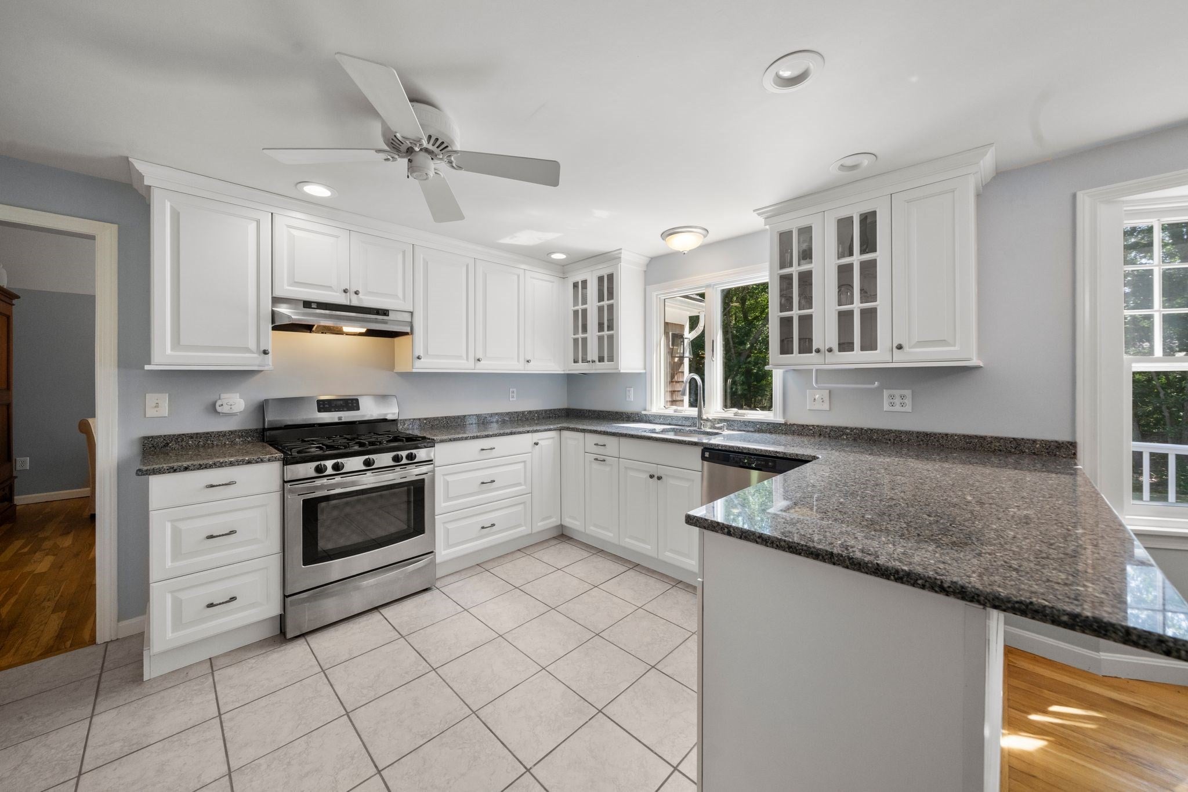
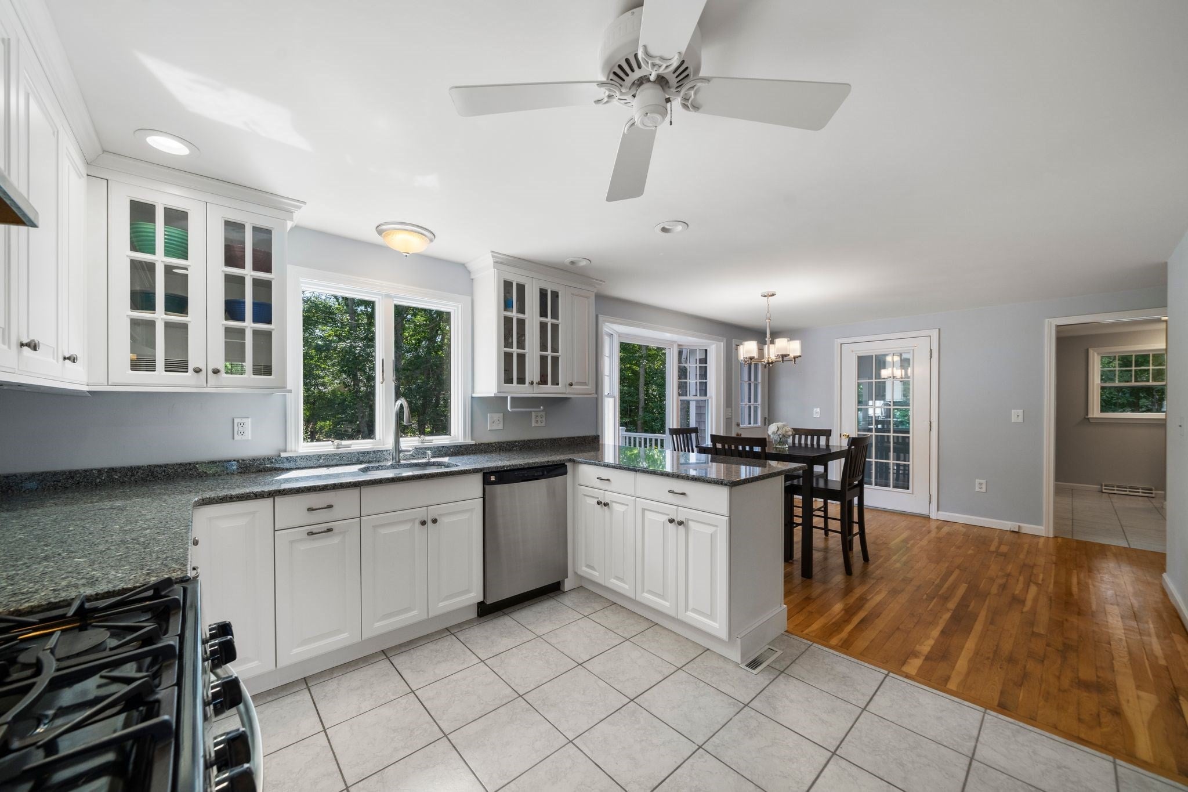
Spacious, sprawling one-level living awaits in this beautifully situated 3-bedroom, 2.5-bath home in a well-established, highly desirable Harwich neighborhood. Set on a level lot with a private backyard and attached 2-car garage, this bright and inviting residence offers the ease, comfort, and flexibility today's buyers are seeking. Hardwood floors extend throughout the home, while the vaulted living room centers around a stunning fireplace and is filled with abundant natural light. The primary suite includes a private full bath and walk-in closet. A bright, open kitchen features an eat-in area, complemented by a separate formal dining room for entertaining. An additional private room provides the ideal home office, den, or flexible living space. Natural gas heat and central air offer efficient year-round comfort. The massive unfinished basement provides exceptional storage and potential for future finished living space. Conveniently located near Harwich Center, schools, the Community Center, Cape Cod Rail Trail, freshwater ponds, and Harwich Port beaches.

Save
Ask
Tour
Hide
Share
Listing Snapshot
Price 
$900,000
Days On Site 
0 Days
Bedrooms 
3
Inside Area (SqFt) 
1,830 sqft
Total Baths 
3
Full Baths 
2
Partial Baths 
1
Lot Size 
0.47 Acres
Year Built 
1989
MLS® Number 
73571192
Status 
Active
Property Tax 
$4,650
HOA/Condo/Coop Fees 
N/A
Sq Ft Source 
Public Records
Friends & Family
Recent Activity
3 hours agoListing updated with changes from the MLS®
3 hours agoListing first seen on site
General Features
Acres 
0.47
Attached Garage 
Yes
Disclosures 
All information contained herein is to the best of the agent's knowledge.The source of all representations are directly from the Seller or public source & haven't been independently verified by the agent/brokerage. It is recommended that the Buyer/Buyer's agent independently verify all information.
Foundation 
Concrete Perimeter
Garage 
Yes
Garage Spaces 
2
Parking 
PavedAttachedGarage Door OpenerOff StreetGarage
Parking Spaces 
8
Property Sub Type 
Single Family Residence
Sewer 
Private Sewer
SqFt Above 
1830
SqFt Total 
1830
Style 
Ranch
Water Source 
Public
Zoning 
R
Interior Features
Appliances 
Gas Water HeaterWater HeaterRangeDishwasherRefrigeratorWasherDryerRange Hood
Basement 
FullInterior EntryConcreteUnfinished
Cooling 
Central AirCeiling Fan(s)
Fireplace 
Yes
Fireplace Features 
Living Room
Fireplaces 
1
Flooring 
WoodTile
Heating 
Natural GasForced Air
Interior 
Ceiling Fan(s)Master DownstairsWalk-In Closet(s)Cathedral Ceiling(s)Open Floorplan
Laundry Features 
Laundry ClosetMain LevelElectric Dryer HookupWasher Hookup
Main Level Bedrooms 
3
Bedroom 2 
Dimensions - 11.7x10.9Level - MainArea - 127
Bedroom 3 
Dimensions - 11x10.9Level - MainArea - 119
Dining Room 
Dimensions - 11x10.6Level - MainArea - 116
Kitchen 
Dimensions - 22.1x29.1Level - MainArea - 643
Living Room 
Dimensions - 13.1x21.5Level - MainArea - 281
Master Bedroom 
Dimensions - 13.4x14.6Level - MainArea - 195
Office 
Dimensions - 11.7x10.4Level - MainArea - 121
Save
Ask
Tour
Hide
Share
Exterior Features
Construction Details 
Frame
Exterior 
Rain GuttersOutdoor Shower
Lot Features 
ClearedLevel
Other Structures 
Greenhouse
Patio And Porch 
PorchDeck
Roof 
Shingle
Waterfront Features 
Ocean Front
Community Features
Community Features 
Tennis Court(s)ParkGolf
Financing Terms Available 
Contract
Roads 
Paved
Listing courtesy of Kim Hanlon of ALANTE Real Estate


The property listing data and information, or the Images, set forth herein were provided to MLS Property Information Network, Inc. from third party sources, including sellers, lessors, landlords, and public records, and were compiled by MLS Property Information Network, Inc. The property listing data and information, and the Images, are for the personal, non-commercial use of consumers having a good faith interest in purchasing, leasing or renting listed properties of the type displayed to them and may not be used for any purpose other than to identify prospective properties which such consumers may have a good faith interest in purchasing, leasing or renting. MLS Property Information Network, Inc. and its subscribers disclaim any and all representations and warranties as to the accuracy of the property listing data and information, or as to the accuracy of any of the Images, set forth herein.

Last checked 2026-09-08 09:56 AM UTC

Neighborhood & Commute
Source: Walkscore
Disclosure: Community information and market data powered by Constellation Data Labs. Information is deemed reliable but not guaranteed.
Save
Ask
Tour
Hide
Share