Save
Ask
Tour
Hide
Share
$659,900
1 Day On Site

73 Summer Street
Stoneham, MA 02180

For Sale|Single Family Residence|Active
3
Beds
1
Total Bath
1
Full Bath
1,210
SqFt
$545
/SqFt
1900
Built
County:
Middlesex
Call Now: 617-299-0289
Is this the listing for you? We can help make it yours.
617-299-0289
Upcoming Open Houses
Thu, Sep 10, 5:30 PM - 7:00 PM
Sat, Sep 12, 12:00 PM - 1:30 PM
Sun, Sep 13, 12:00 PM - 1:30 PM
73 Summer Street73 Summer Street73 Summer Street73 Summer Street
Save
Ask
Tour
Hide
Share

Mortgage Calculator

Monthly Payment (Est.)

$3,011
Calculator powered by Showcase IDX, a Constellation1 Company. Copyright ©2026 Information is deemed reliable but not guaranteed.

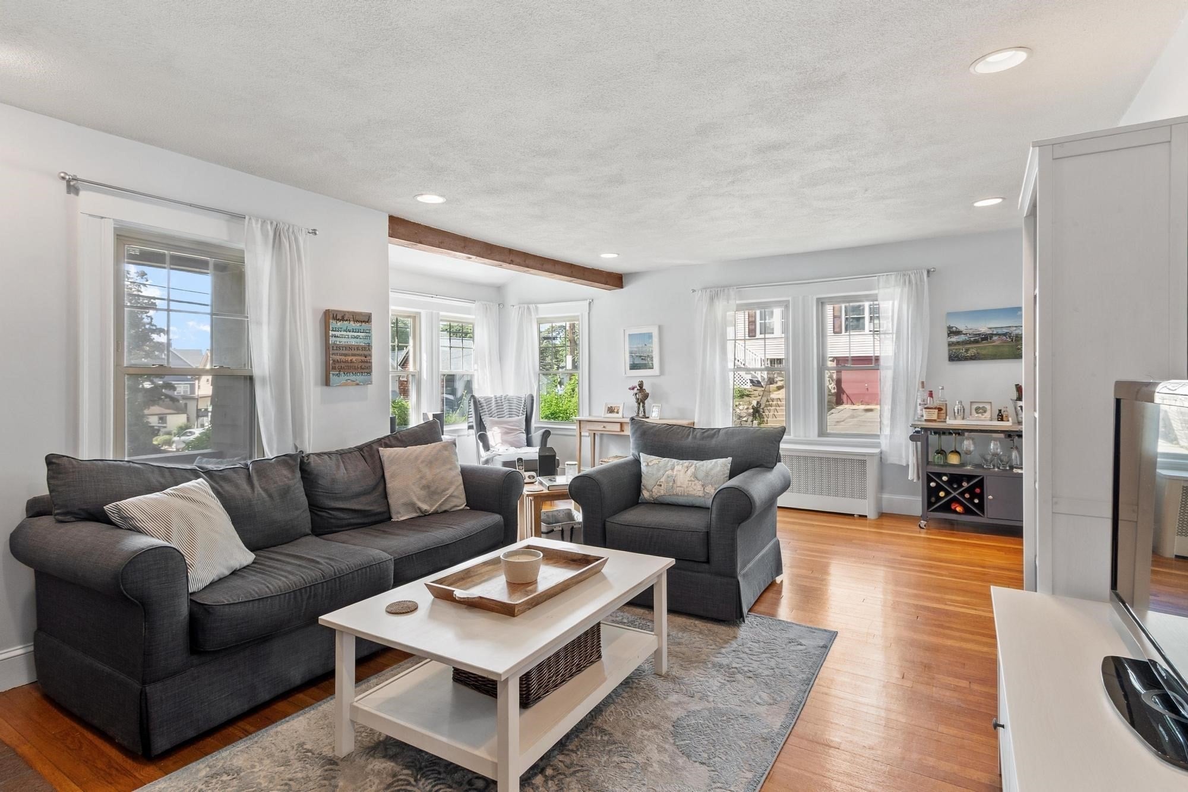
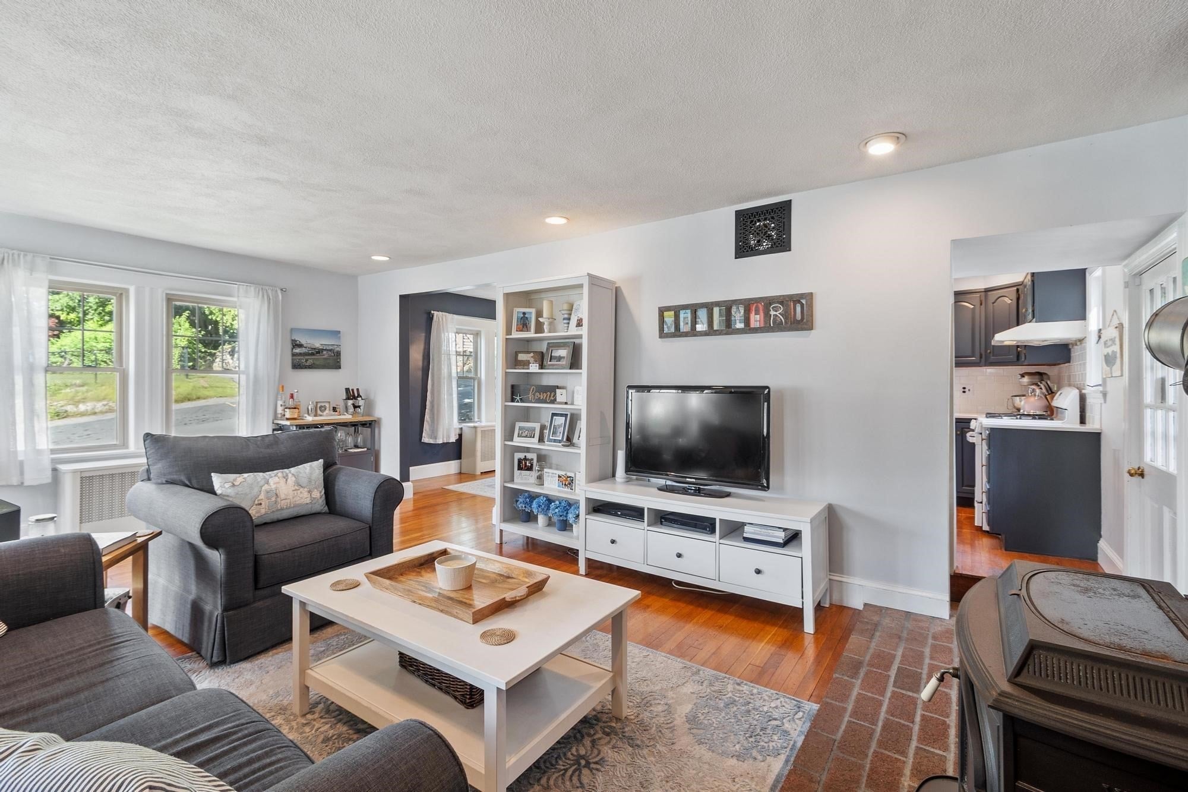
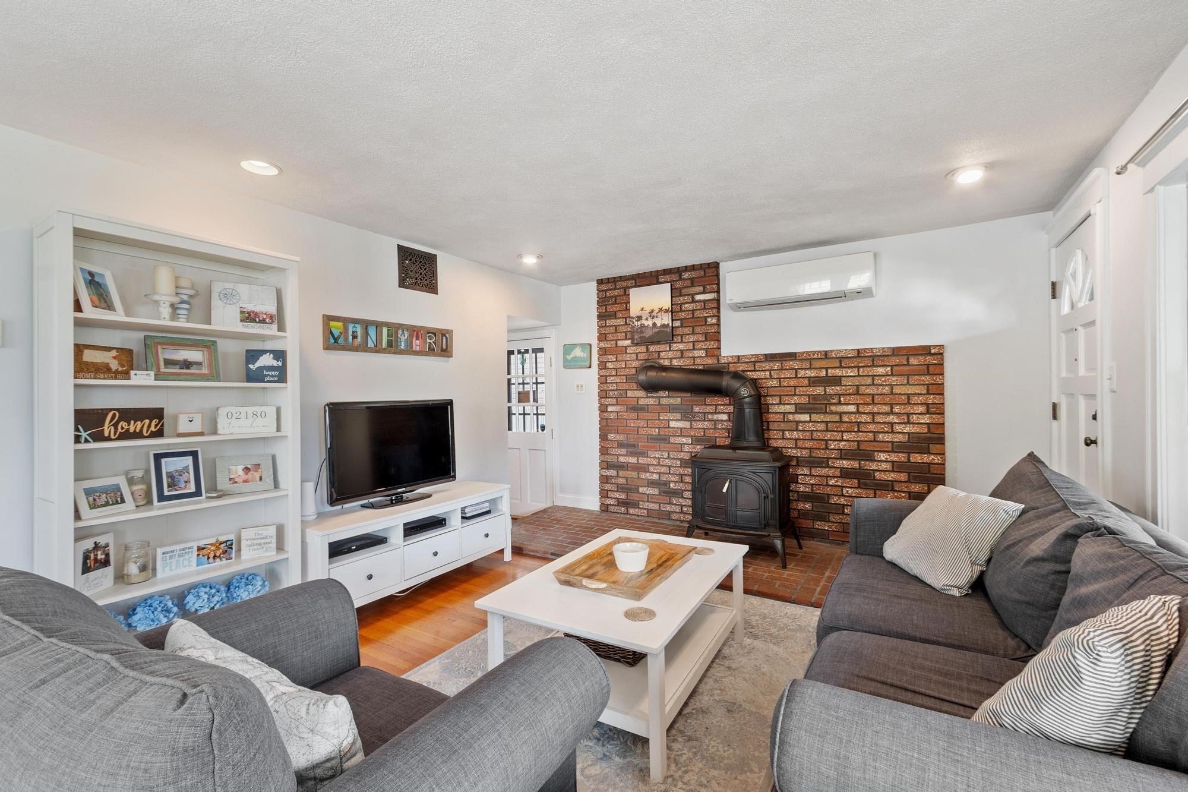
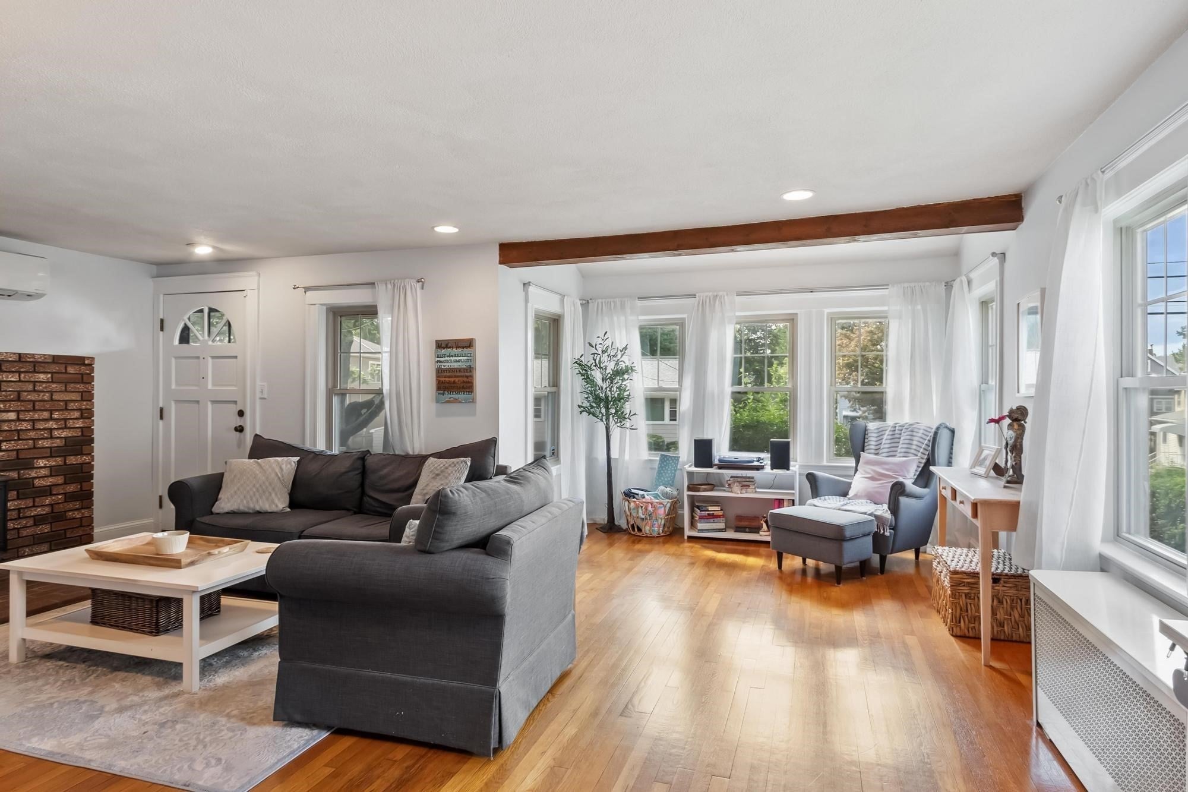
There are houses you walk through and there are houses you remember. 73 Summer Street in Stoneham is the home that stays with you. It's the one we envision when we first begin dreaming of finding a place to call our own. For others, who are ready to give up their forever home but aren't interested in condo living, Summer Street feels just right. Westward facing and set on a corner lot and surrounded by mature landscaping, you can enjoy a sunny cup of coffee in the backyard or toast the sunset on your front porch in the evening. The front door opens into a large living room featuring a wood burning stove, hardwood floors and almost as much natural light as you'll find outdoors. The kitchen is maximized to create those meals that become cherished memories in the adjoining formal dining room. Upstairs is a peaceful retreat from your busy days with three bedrooms and full bathroom. Kept with care for nearly 6 years, this home will greet its new owner(s) with the same sense of comfort & delight with each new day. 73 Summer Street is close to everything in Stoneham and beyond... Minutes to two major highways, Stoneham High School, shopping and dining on Main Street and at the nearby Redstone Shopping Center and just a few blocks away you can pick up the 132 bus to the Orange Line at Malden Station. Hoping for more? Enjoy economical cooling via mini split on the main floor and central air conditioning upstairs. Plenty of storage in the unfinished basement and enjoy covered parking in the detached garage. Just like that, your home search is over... Schedule your private showing today or visit one of our upcoming open houses.

Save
Ask
Tour
Hide
Share
Listing Snapshot
Price 
$659,900
Days On Site 
1 Day
Bedrooms 
3
Inside Area (SqFt) 
1,210 sqft
Total Baths 
1
Full Baths 
1
Partial Baths 
N/A
Lot Size 
0.12 Acres
Year Built 
1900
MLS® Number 
73571161
Status 
Active
Property Tax 
$6,329
HOA/Condo/Coop Fees 
N/A
Sq Ft Source 
Public Records
Friends & Family
Recent Activity
3 hours agoListing updated with changes from the MLS®
yesterdayListing first seen on site
General Features
Acres 
0.12
Disclosures 
Seller has not used the wood burning stove during ownership and is not aware of current condition. See InfoPack
Foundation 
BlockStone
Garage 
Yes
Garage Spaces 
1
Green Energy Efficient 
Thermostat
Parking 
DetachedGarage Door OpenerOff StreetPaved
Parking Spaces 
4
Property Sub Type 
Single Family Residence
Sewer 
Public Sewer
SqFt Above 
1210
SqFt Total 
1210
Style 
Colonial
Water Source 
Public
Zoning 
Res A
Interior Features
Appliances 
Gas Water HeaterWater HeaterRangeDishwasherRefrigerator
Basement 
FullInterior Entry
Cooling 
Central AirDuctlessZoned
Electric 
Circuit Breakers
Flooring 
TileHardwood
Heating 
Hot Water
Interior 
Recessed Lighting
Laundry Features 
Electric Dryer HookupWasher HookupIn Basement
Bathroom 1 
Dimensions - 8.583333333x5.083333333Level - SecondArea - 43
Bedroom 2 
Dimensions - 9.916666666x8.75Level - SecondArea - 86
Bedroom 3 
Dimensions - 12.75x10.916666666Level - SecondArea - 139
Dining Room 
Dimensions - 12.416666666x9.916666666Level - FirstArea - 123
Kitchen 
Dimensions - 10.666666666x8.916666666Level - FirstArea - 95
Living Room 
Dimensions - 21.416666666x18.75Level - FirstArea - 401
Master Bedroom 
Dimensions - 16.25x9.916666666Level - SecondArea - 161
Save
Ask
Tour
Hide
Share
Exterior Features
Construction Details 
Frame
Fencing 
Stone
Lot Features 
Corner LotGentle Sloping
Patio And Porch 
Porch
Roof 
Shingle
Community Features
Community Features 
ParkGolf
Financing Terms Available 
Contract
Schools
School District
Unknown
Elementary School
Unknown
Middle School
Stoneham Central Middle School
High School
Stoneham High School
Listing courtesy of Aldo Masciave of Leading Edge Real Estate


The property listing data and information, or the Images, set forth herein were provided to MLS Property Information Network, Inc. from third party sources, including sellers, lessors, landlords, and public records, and were compiled by MLS Property Information Network, Inc. The property listing data and information, and the Images, are for the personal, non-commercial use of consumers having a good faith interest in purchasing, leasing or renting listed properties of the type displayed to them and may not be used for any purpose other than to identify prospective properties which such consumers may have a good faith interest in purchasing, leasing or renting. MLS Property Information Network, Inc. and its subscribers disclaim any and all representations and warranties as to the accuracy of the property listing data and information, or as to the accuracy of any of the Images, set forth herein.

Last checked 2026-09-08 10:46 AM UTC

Neighborhood & Commute
Source: Walkscore
Disclosure: Community information and market data powered by Constellation Data Labs. Information is deemed reliable but not guaranteed.
Save
Ask
Tour
Hide
Share