Save
Ask
Tour
Hide
Share
$689,900
New Listing

3101 Pouliot Pl
Wilmington, MA 01887

For Sale|Single Family Residence|Active
3
Beds
3
Total Baths
3
Full Baths
1,611
SqFt
$428
/SqFt
1994
Built
Subdivision:
Shawsheen Estates (Shawsheen Commons)
County:
Middlesex
Call Now: 617-299-0289
Is this the listing for you? We can help make it yours.
617-299-0289
Upcoming Open Houses
Thu, Sep 10, 4:30 PM - 6:00 PM
Sat, Sep 12, 11:00 AM - 12:30 PM
3101 Pouliot Pl3101 Pouliot Pl3101 Pouliot Pl3101 Pouliot Pl
Save
Ask
Tour
Hide
Share

Mortgage Calculator

Monthly Payment (Est.)

$3,148
Calculator powered by Showcase IDX, a Constellation1 Company. Copyright ©2026 Information is deemed reliable but not guaranteed.

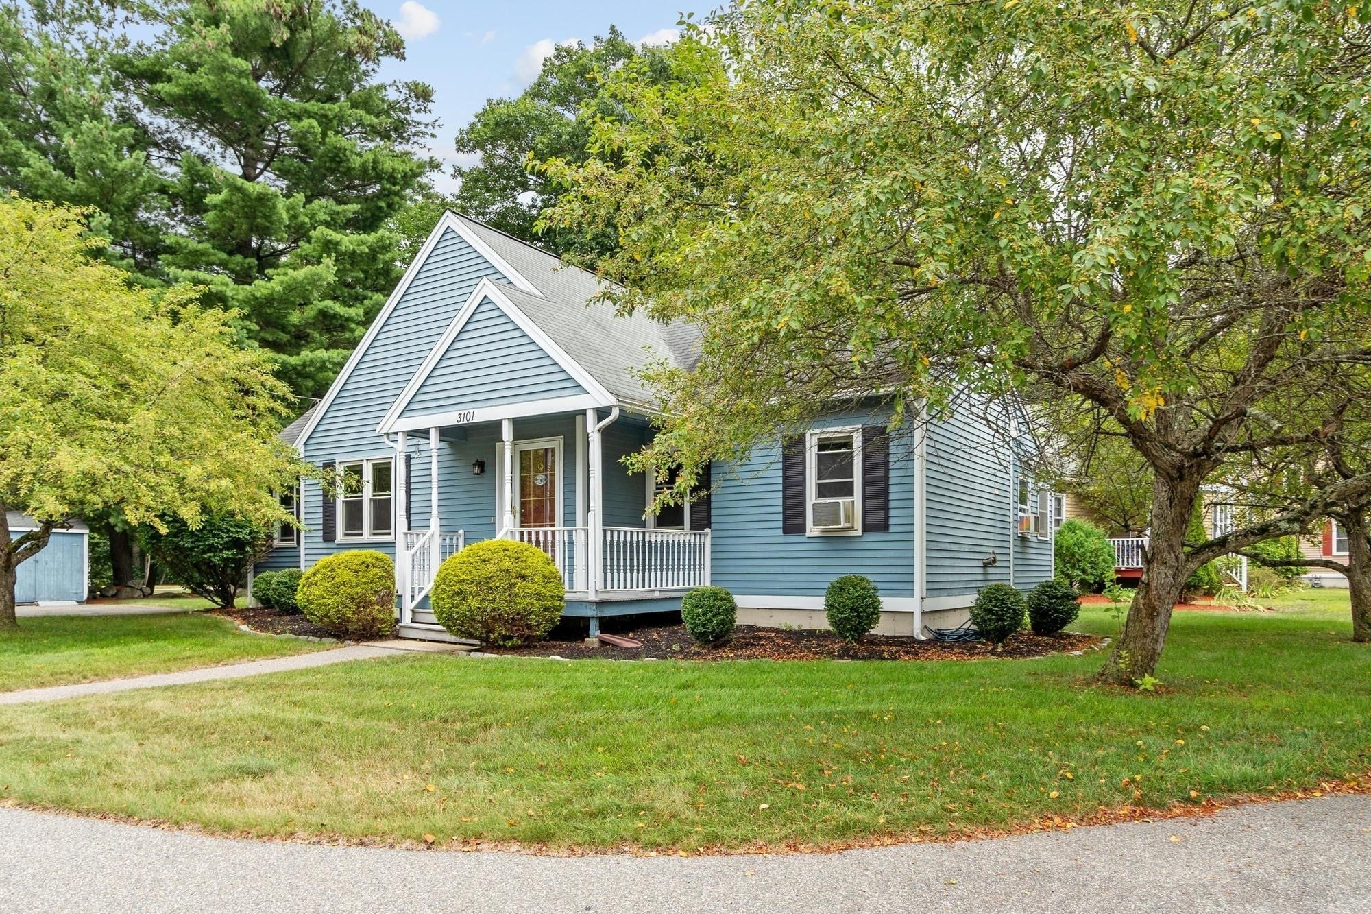
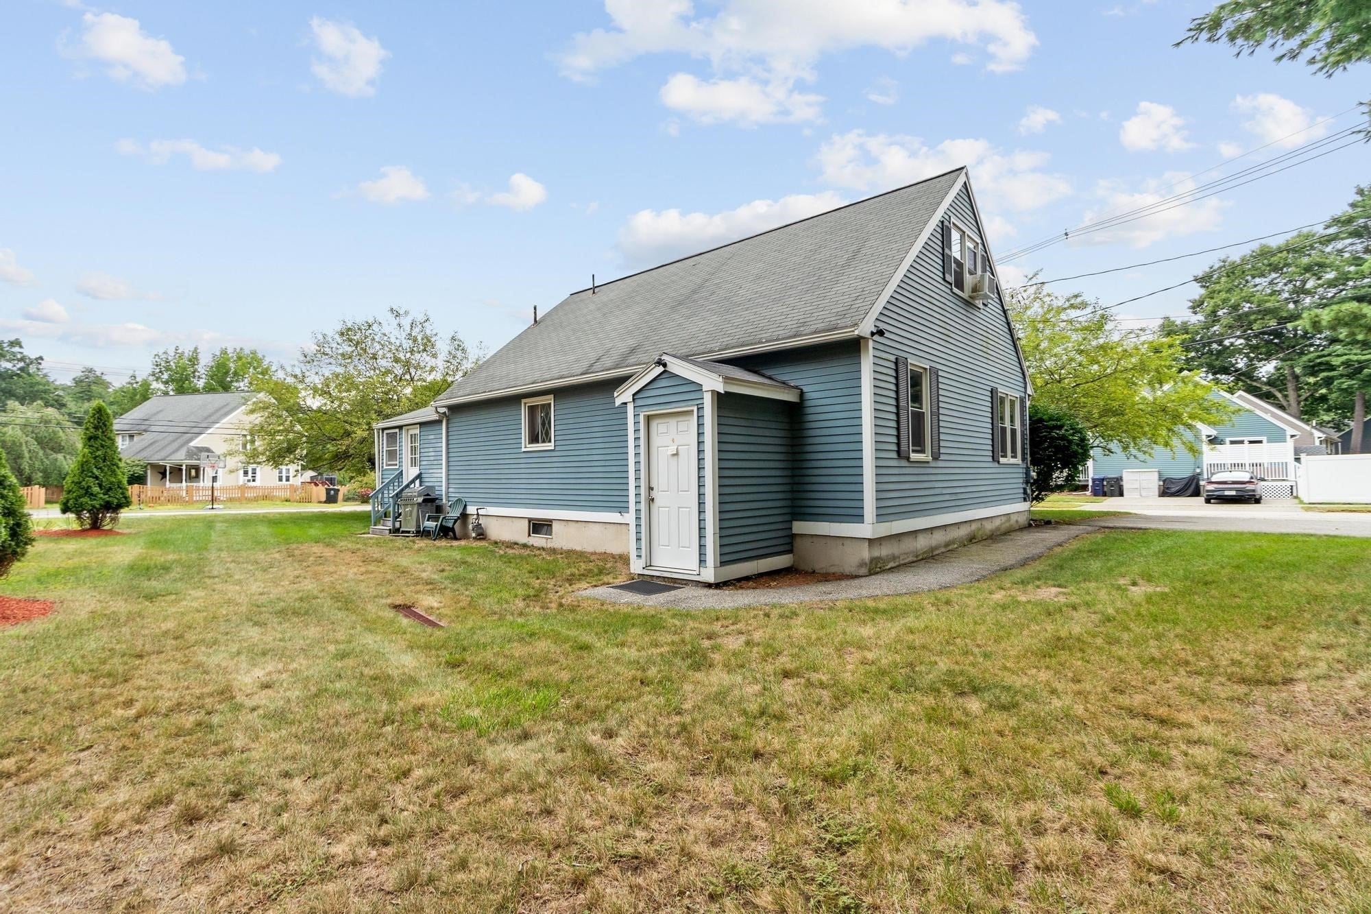
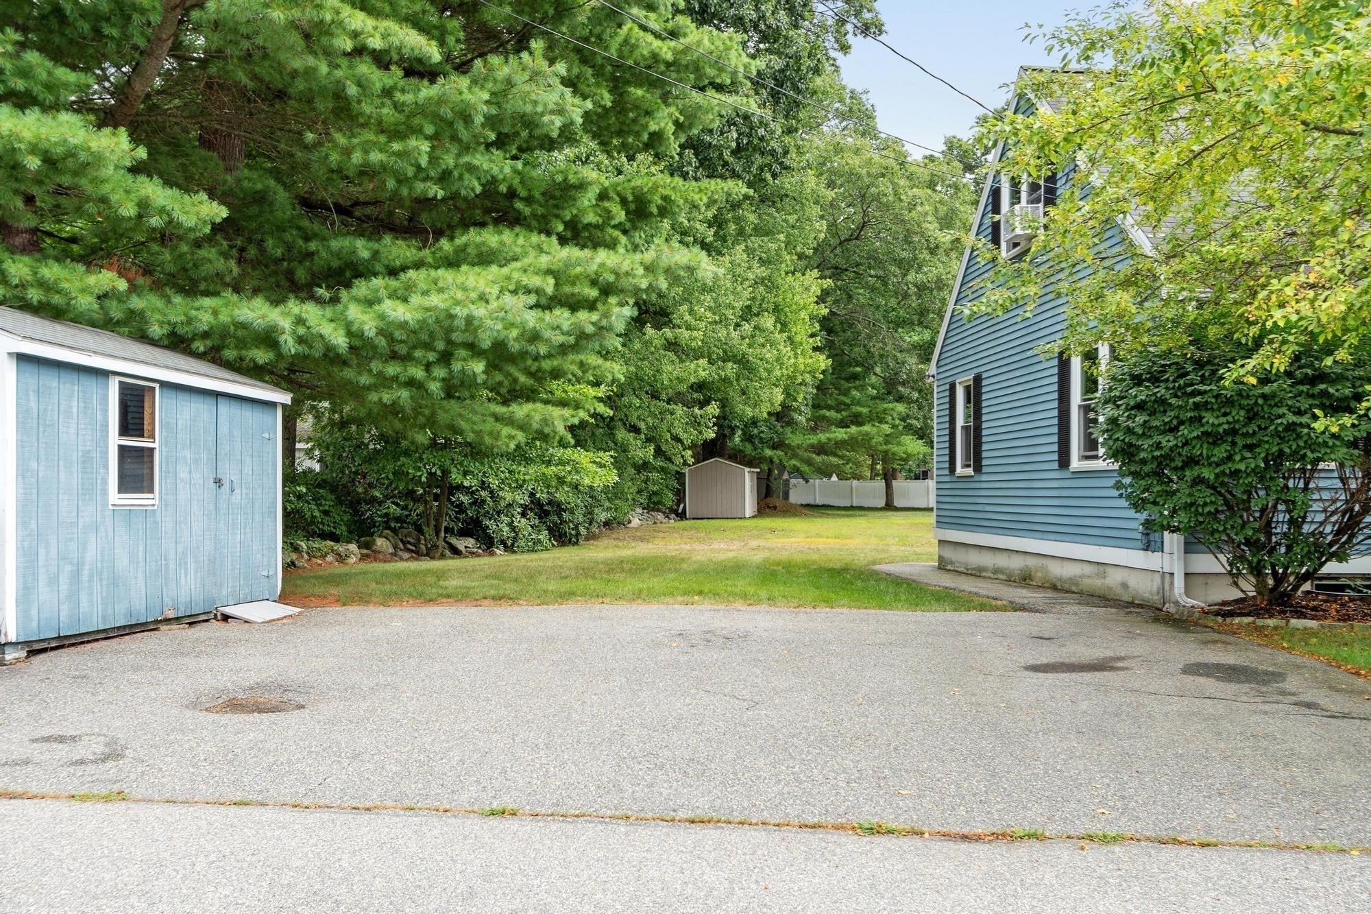
Welcome to one of Wilmington's most sought-after neighborhoods—Shawsheen Estates. Built in 1994, this well-maintained one owner single-family home offers approximately 2,400 square feet of comfortable living space designed for today's lifestyle. The main level features three spacious bedrooms, each providing a peaceful retreat with plenty of room for relaxation. The home's versatile partially finished lower level offers exceptional flexibility with its separate entrance, living area, kitchen, bedroom, and full bath—ideal for extended family, guests, or potential rental income (buyer to conduct their own due diligence regarding permitted use). Set on a 6,969-square-foot lot, the property offers ample outdoor space for entertaining, gardening, play, or creating your own backyard oasis. Whether you're looking for room to grow, multi-generational living options, or an investment opportunity, this exceptional home combines location, space, and versatility in one of Wilmington's premier neighborhoods. Don't miss your chance to experience the lifestyle that awaits at this outstanding Shawsheen Estates address!

Save
Ask
Tour
Hide
Share
Listing Snapshot
Price 
$689,900
Days On Site 
0 Days
Bedrooms 
3
Inside Area (SqFt) 
1,611 sqft
Total Baths 
3
Full Baths 
3
Partial Baths 
N/A
Lot Size 
0.16 Acres
Year Built 
1994
MLS® Number 
73571091
Status 
Active
Property Tax 
$7,257.18
HOA/Condo/Coop Fees 
N/A
Sq Ft Source 
Owner
Friends & Family
Recent Activity
3 hours agoListing updated with changes from the MLS®
20 hours agoListing first seen on site
General Features
Acres 
0.16
Disclosures 
Seller will be leaving all 3 refrigeratorswasherdryer. Finished basement photos have been AI generated.
Foundation 
Concrete Perimeter
Parking 
PavedOff Street
Parking Spaces 
3
Property Sub Type 
Single Family Residence
Sewer 
Public Sewer
SqFt Above 
1611
SqFt Below 
800
SqFt Total 
1611
Style 
Colonial
Water Source 
Public
Zoning 
res
Interior Features
Appliances 
Gas Water HeaterRangeDishwasherMicrowaveRefrigeratorWasherDryer
Basement 
FullPartially FinishedWalk-Out AccessInterior EntrySump Pump
Cooling 
Window Unit(s)
Electric 
100 Amp Service
Flooring 
TileCarpetLaminateConcrete
Heating 
Natural GasBaseboardZoned
Interior 
High Speed Internet
Laundry Features 
In BasementElectric Dryer HookupWasher Hookup
Window Features 
Insulated Windows
Bathroom 1 
Dimensions - 9.25x4.916666666Level - FirstArea - 45
Bathroom 2 
Dimensions - 8.25x7.833333333Level - SecondArea - 64
Bathroom 3 
Dimensions - 4.833333333x9Level - BasementArea - 43
Bedroom 2 
Dimensions - 11.666666666x11.416666666Level - FirstArea - 133
Bedroom 3 
Dimensions - 11.5x9.25Level - FirstArea - 106
Bedroom 4 
Dimensions - 11.666666666x10.083333333Level - BasementArea - 117
Dining Room 
Dimensions - 10.666666666x12.75Level - FirstArea - 136
Family Room 
Dimensions - 15.416666666x10.666666666Level - BasementArea - 164
Kitchen 
Dimensions - 17.666666666x9.25Level - FirstArea - 163
Living Room 
Dimensions - 23.083333333x13.083333333Level - MainArea - 302
Master Bedroom 
Dimensions - 26.083333333x12.666666666Level - SecondArea - 330
Save
Ask
Tour
Hide
Share
Exterior Features
Construction Details 
Frame
Exterior 
Rain GuttersStorage
Lot Features 
Corner LotClearedLevel
Other Structures 
Storage
Patio And Porch 
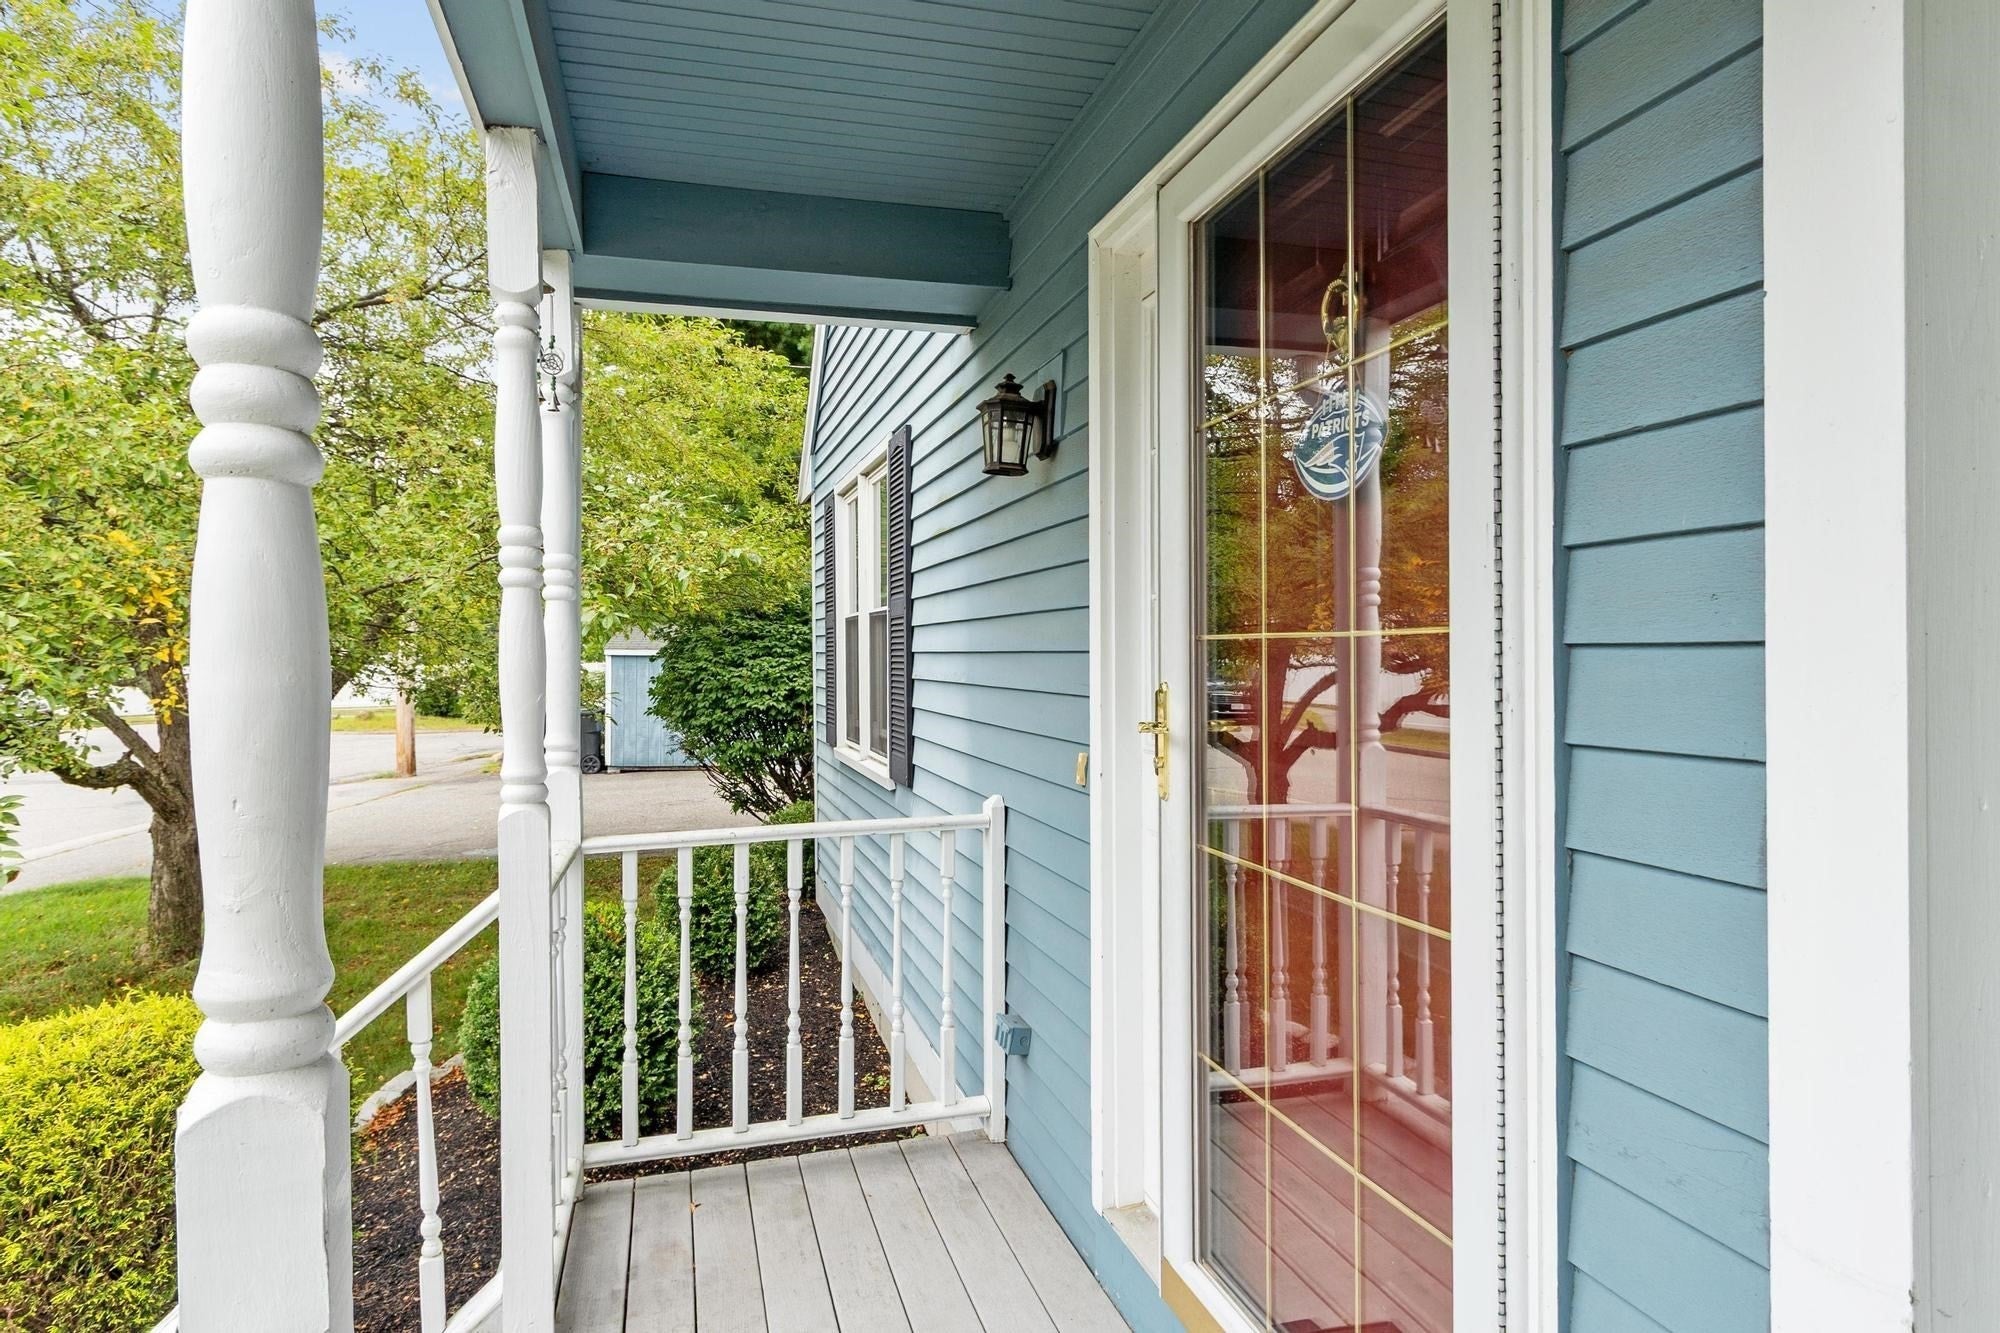
PorchEnclosed
Roof 
Shingle
Windows/Doors 
Insulated Windows
Community Features
Community Features 
Tennis Court(s)Park
Roads 
Paved
Schools
School District
Unknown
Elementary School
Shawsheen Elementary
Middle School
Wilmington Middle School
High School
Whs/ Svrths
Listing courtesy of Melissa Mullen of Wilson Wolfe Real Estate


The property listing data and information, or the Images, set forth herein were provided to MLS Property Information Network, Inc. from third party sources, including sellers, lessors, landlords, and public records, and were compiled by MLS Property Information Network, Inc. The property listing data and information, and the Images, are for the personal, non-commercial use of consumers having a good faith interest in purchasing, leasing or renting listed properties of the type displayed to them and may not be used for any purpose other than to identify prospective properties which such consumers may have a good faith interest in purchasing, leasing or renting. MLS Property Information Network, Inc. and its subscribers disclaim any and all representations and warranties as to the accuracy of the property listing data and information, or as to the accuracy of any of the Images, set forth herein.

Last checked 2026-09-08 10:46 AM UTC

Neighborhood & Commute
Source: Walkscore
Disclosure: Community information and market data powered by Constellation Data Labs. Information is deemed reliable but not guaranteed.
Save
Ask
Tour
Hide
Share