


8 Kenmar Drive 55Billerica, MA 01821
Mortgage Calculator
Monthly Payment (Est.)
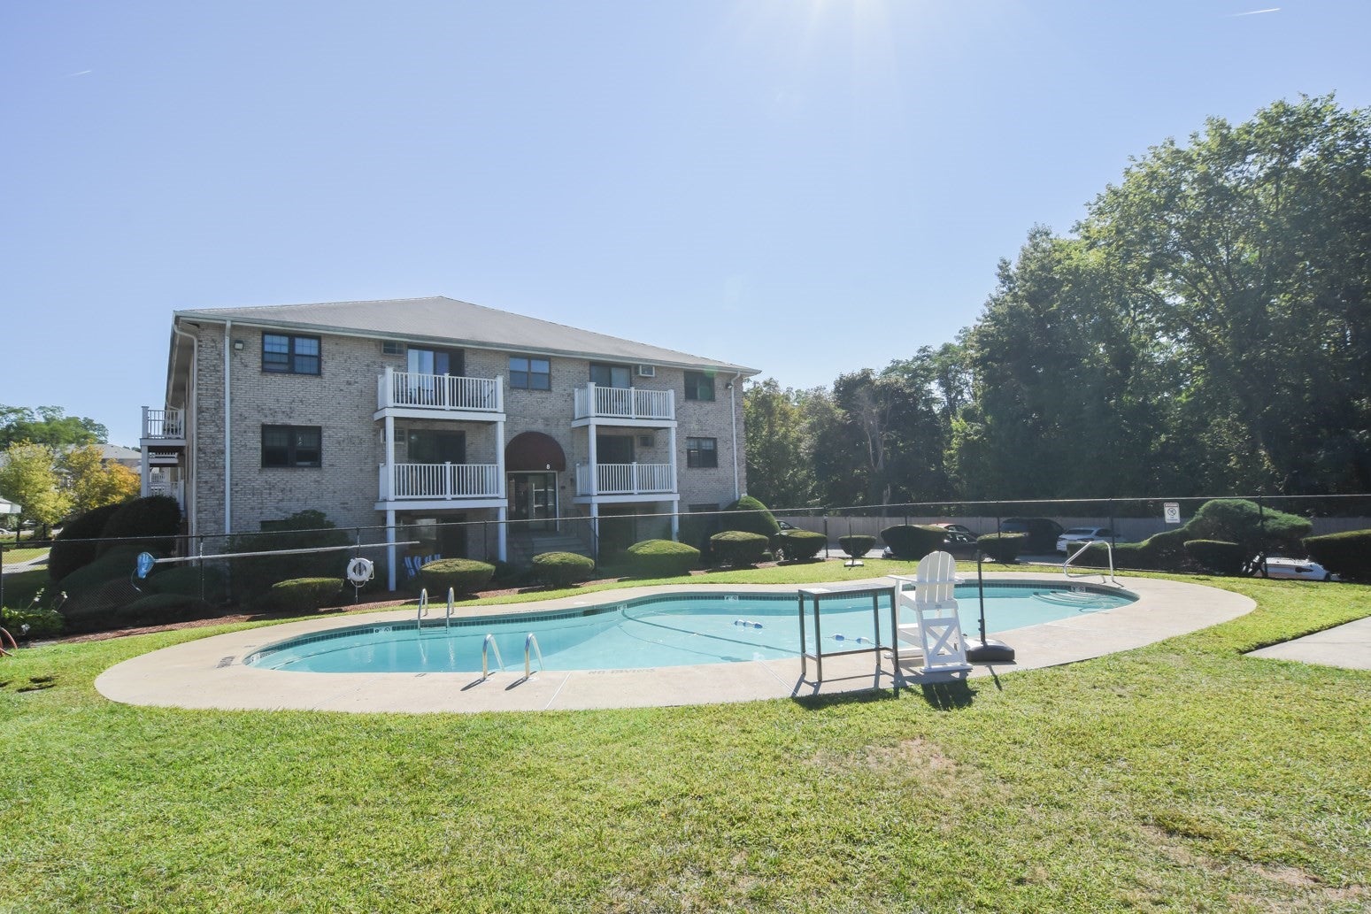
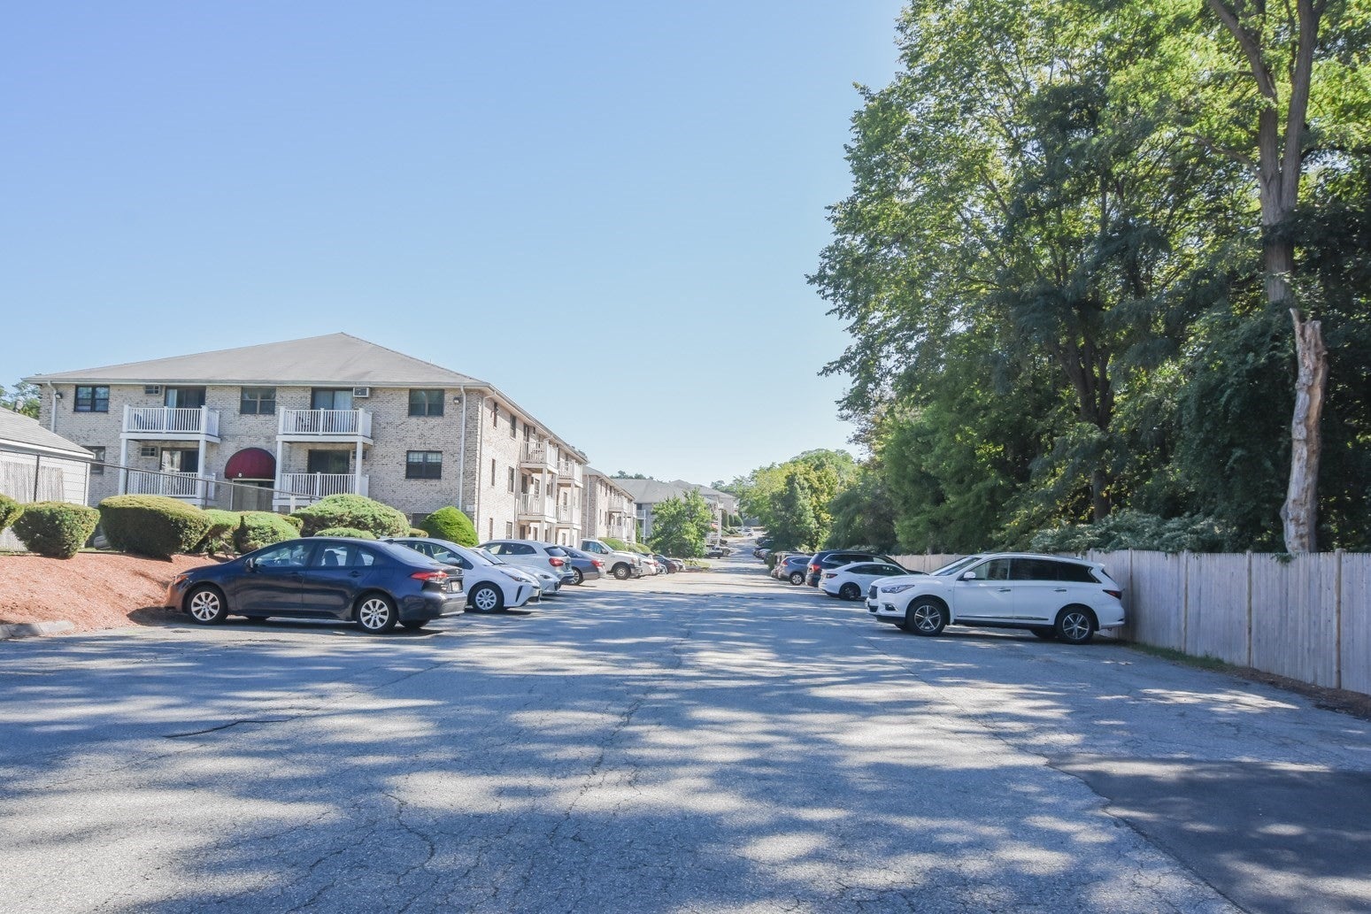
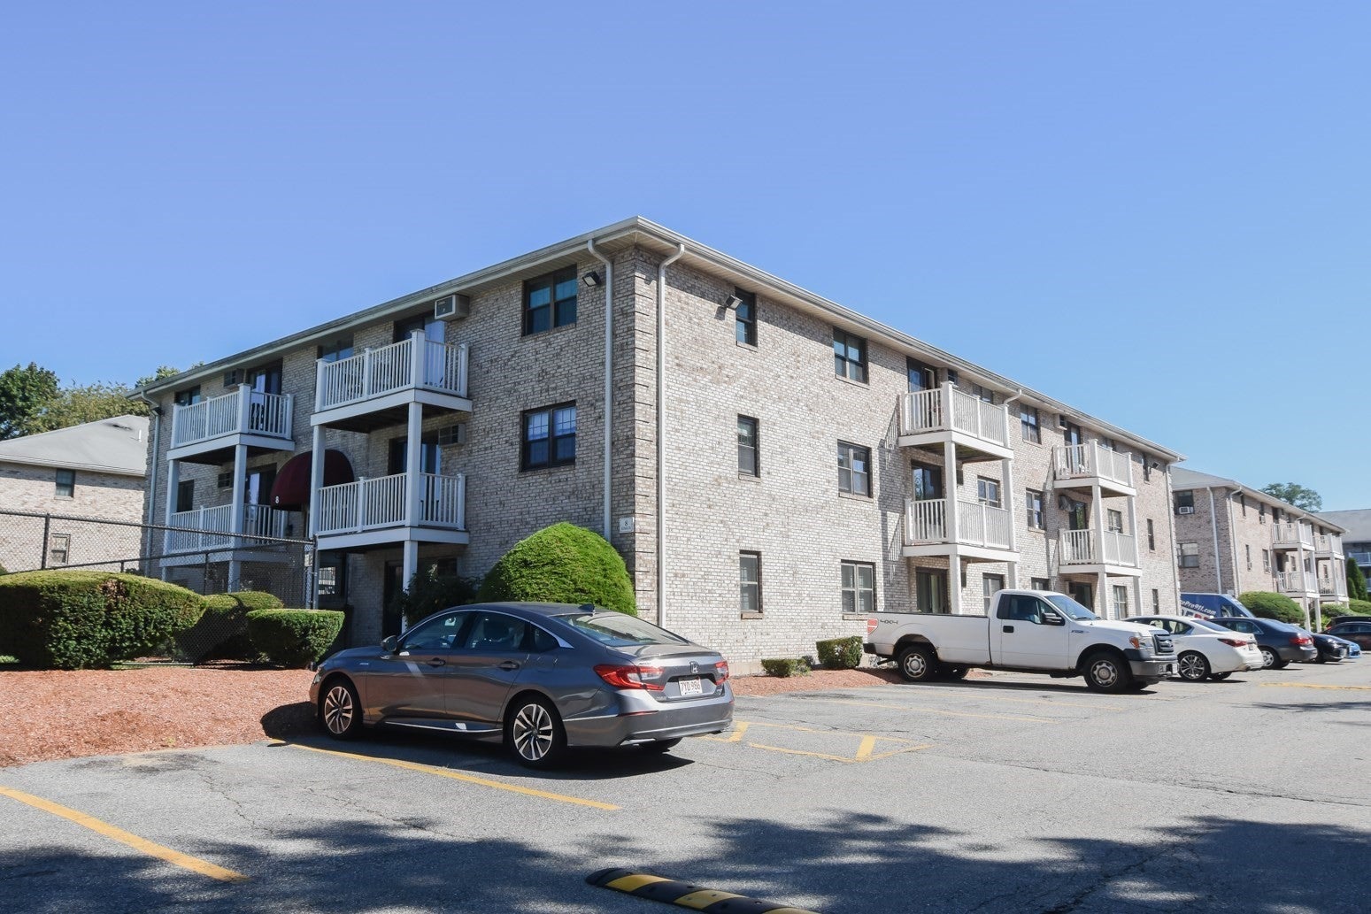
$1,619SPECTACULARLY UPDATED TWO-BEDROOM CONDO!Welcome to 8 Kenmar Drive, a beautifully updated two-bedroom condo offering comfortable, move-in-ready living with many of the major updates already completed! This is an excellent opportunity for buyers looking for a home where the time, expense, and stress of a major renovation have already been taken care of. Numerous improvements have been made throughout the unit in recent years, including updated kitchen cabinetry, newer flooring, replacement windows, and additional updates throughout. The result is a bright, refreshed, and inviting home that is ready to enjoy from day one. The location is another major highlight, offering easy access to shopping, restaurants, everyday conveniences, parks, and recreational areas. For commuters, Kenmar Drive provides convenient access to Route 3, Route 3A, I-495, I-95, and Middlesex Turnpike, making travel throughout the surrounding communities and into the Greater Boston area a breeze. Whether you’re a first-time buyer, downsizer, commuter, or simply looking for a low-maintenance home that’s ready for immediate occupancy, this beautifully updated two-bedroom condo is an opportunity you won’t want to miss! Don’t wait—schedule your private showing today and come see everything 8 Kenmar Drive has to offer!
| 3 hours ago | Listing updated with changes from the MLS® | |
| 3 hours ago | Listing first seen on site |

The property listing data and information, or the Images, set forth herein were provided to MLS Property Information Network, Inc. from third party sources, including sellers, lessors, landlords, and public records, and were compiled by MLS Property Information Network, Inc. The property listing data and information, and the Images, are for the personal, non-commercial use of consumers having a good faith interest in purchasing, leasing or renting listed properties of the type displayed to them and may not be used for any purpose other than to identify prospective properties which such consumers may have a good faith interest in purchasing, leasing or renting. MLS Property Information Network, Inc. and its subscribers disclaim any and all representations and warranties as to the accuracy of the property listing data and information, or as to the accuracy of any of the Images, set forth herein.
Last checked 2026-09-08 09:56 AM UTC