


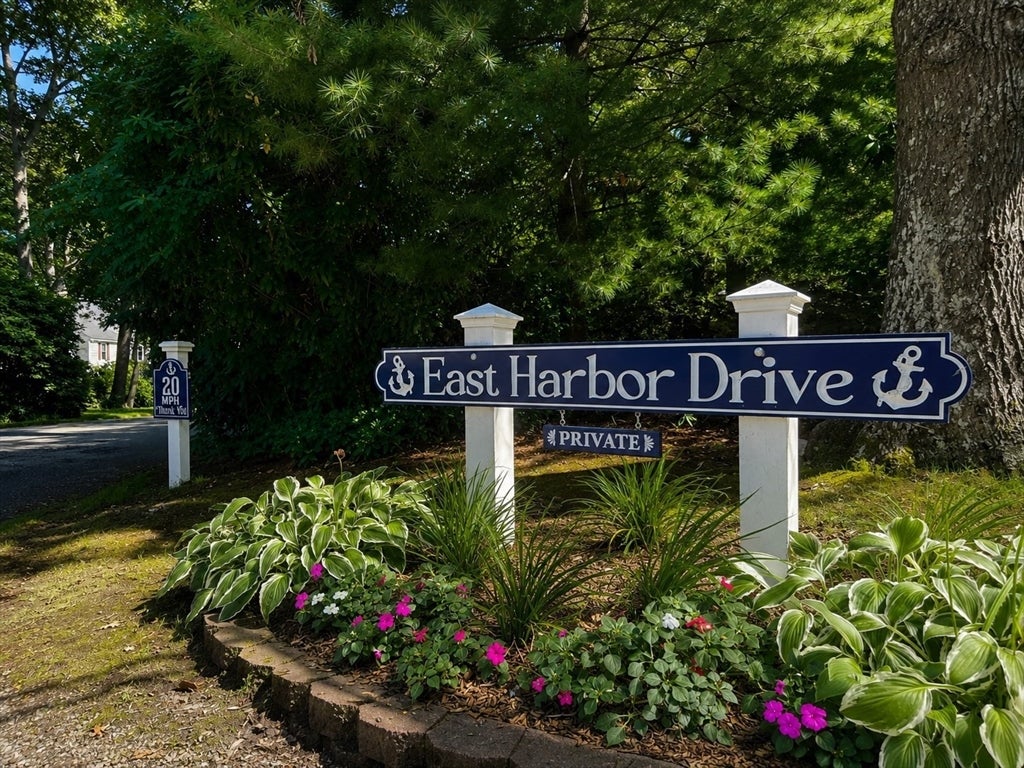
9 East Harbor DriveFalmouth, MA 02536
Mortgage Calculator
Monthly Payment (Est.)
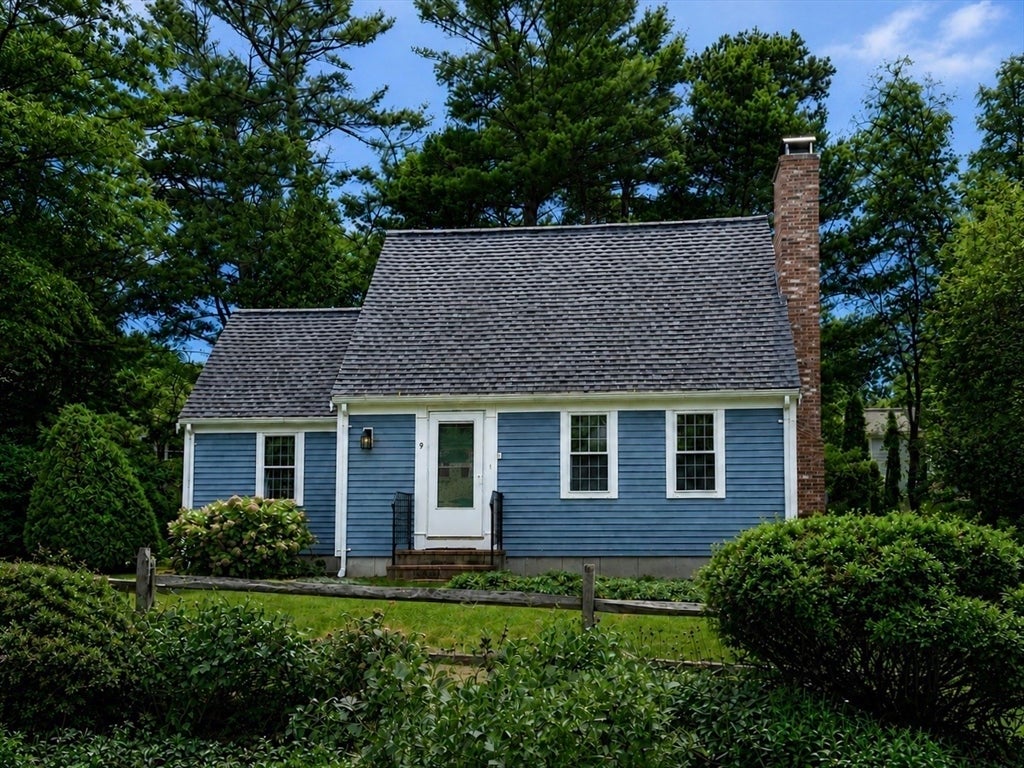
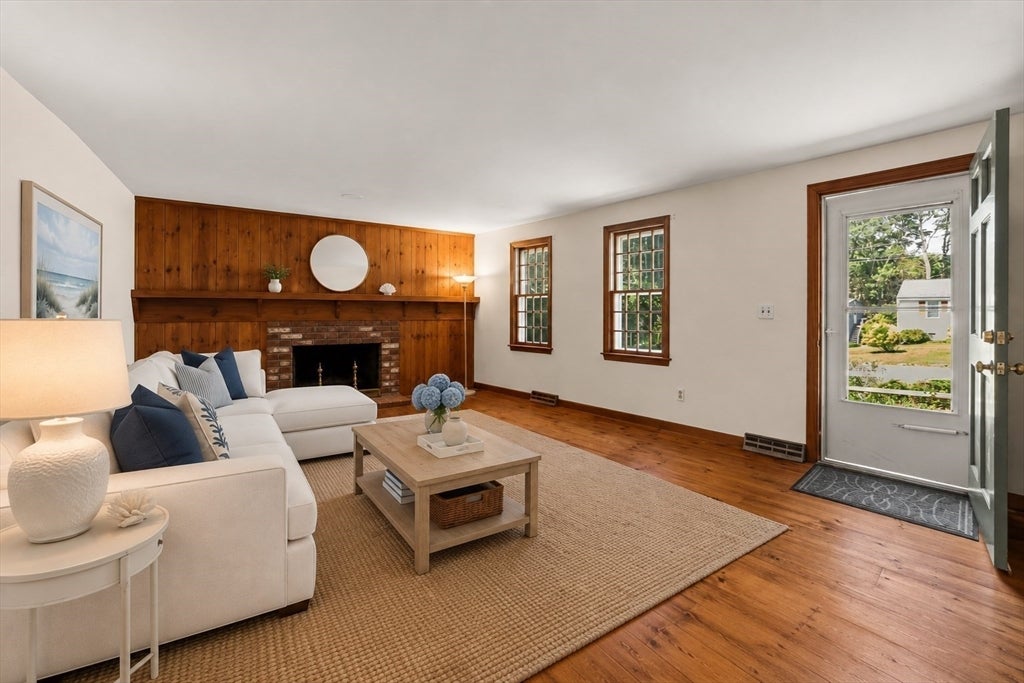
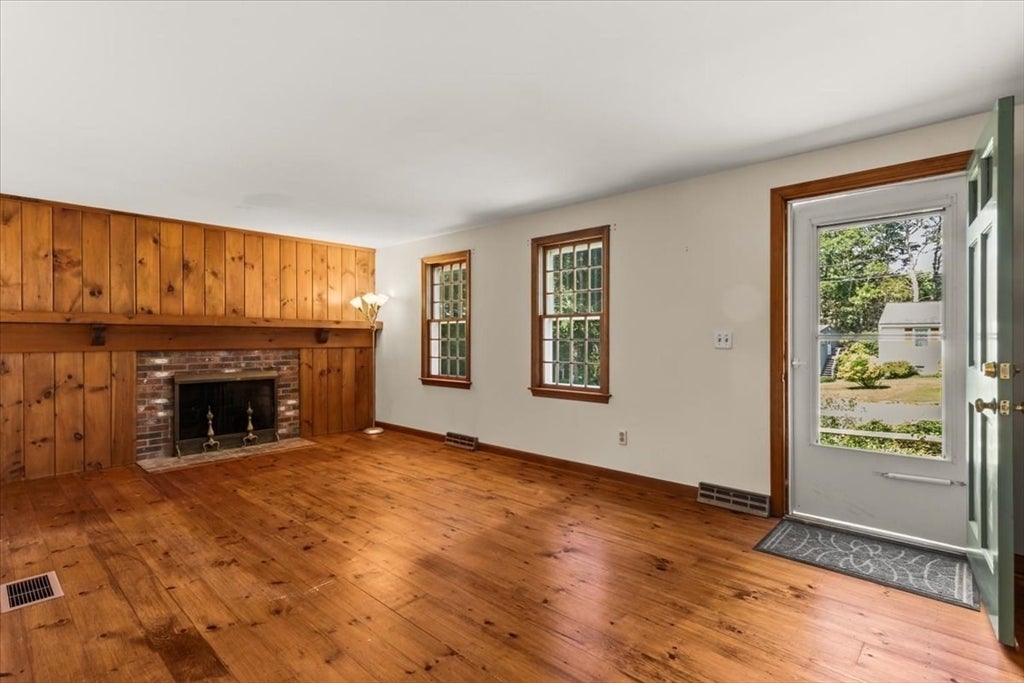
$2,646Introducing the quintessential Cape Cod home, ideally situated just 0.2 miles from Great Pond, where fishing, boating, and days on the water are moments from your door. Set on 0.26 acres, this charming 3-bedroom, 2-bath residence offers approximately 1,200sqft of thoughtfully designed living space. The first floor features a desirable primary bedroom and full bath, along w/ a sun-filled dining room that opens directly to the back deck, creating a seamless setting for outdoor dining and entertaining. The cozy kitchen has all you need w/ a pantry, stove, fridge & dishwasher. A spacious and inviting living room completes the main level w/ a wood-burning fireplace perfect for fall evenings. Upstairs, two generously sized bedrooms share a second full bath, while ample hall closets provide convenient storage. Spend your days kayaking or paddle boarding w/ private association water access & kayak rack storage. Thoughtful updates & amenities enhance year-round comfort and peace of mind, including central AC, forced hot-air heat, generator, newer hot water heater, and a roof replaced in 2017. Passing TitleV in hand.
| 3 hours ago | Listing updated with changes from the MLS® | |
| yesterday | Listing first seen on site |

The property listing data and information, or the Images, set forth herein were provided to MLS Property Information Network, Inc. from third party sources, including sellers, lessors, landlords, and public records, and were compiled by MLS Property Information Network, Inc. The property listing data and information, and the Images, are for the personal, non-commercial use of consumers having a good faith interest in purchasing, leasing or renting listed properties of the type displayed to them and may not be used for any purpose other than to identify prospective properties which such consumers may have a good faith interest in purchasing, leasing or renting. MLS Property Information Network, Inc. and its subscribers disclaim any and all representations and warranties as to the accuracy of the property listing data and information, or as to the accuracy of any of the Images, set forth herein.
Last checked 2026-09-08 10:46 AM UTC