


Save
Ask
Tour
Hide
$375,000
New Listing
155 Concord StAshland, MA 01721
For Sale|Single Family Residence|Active
2
Beds
1
Total Bath
1
Full Bath
1,476
SqFt
$254
/SqFt
1945
Built
County:
Middlesex
Call Now: 617-299-0289
Is this the listing for you? We can help make it yours.
617-299-0289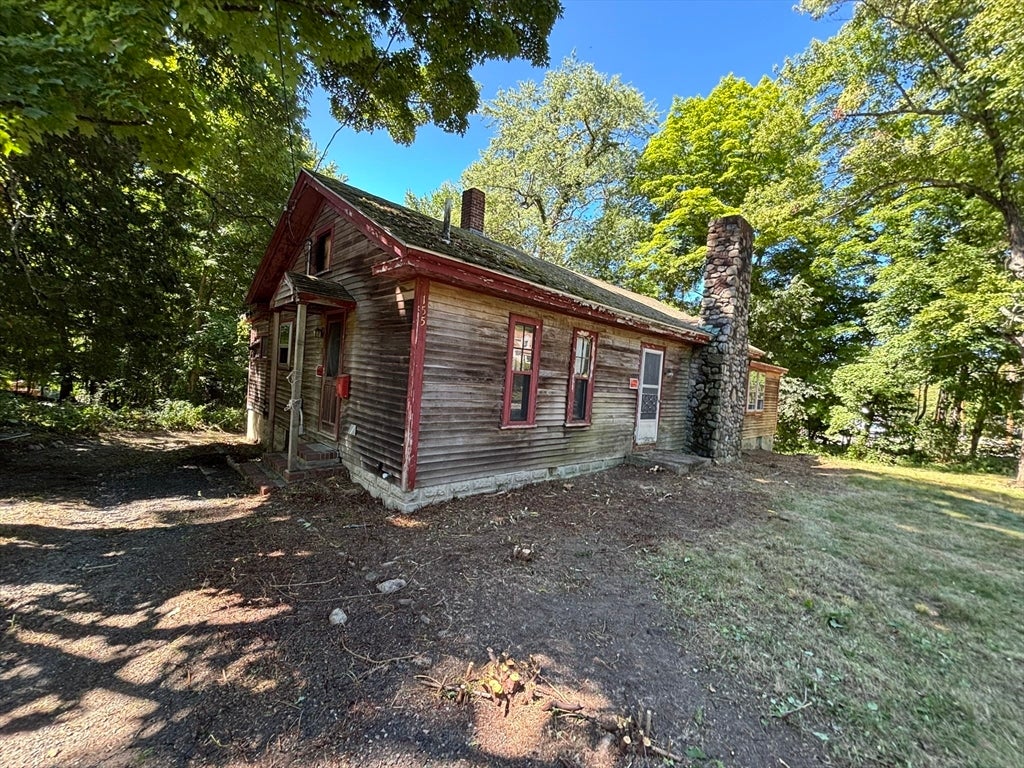
Save
Ask
Tour
Hide
Mortgage Calculator
Monthly Payment (Est.)
$1,711Calculator powered by Showcase IDX, a Constellation1 Company. Copyright ©2026 Information is deemed reliable but not guaranteed.
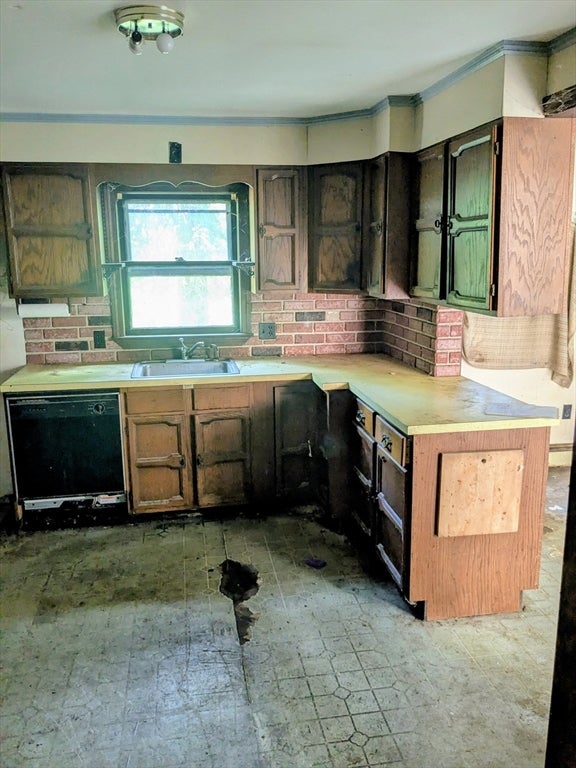
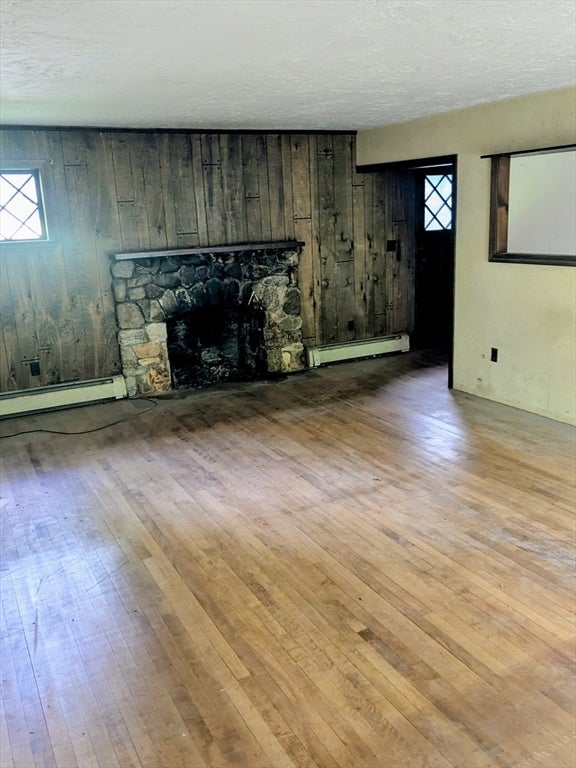
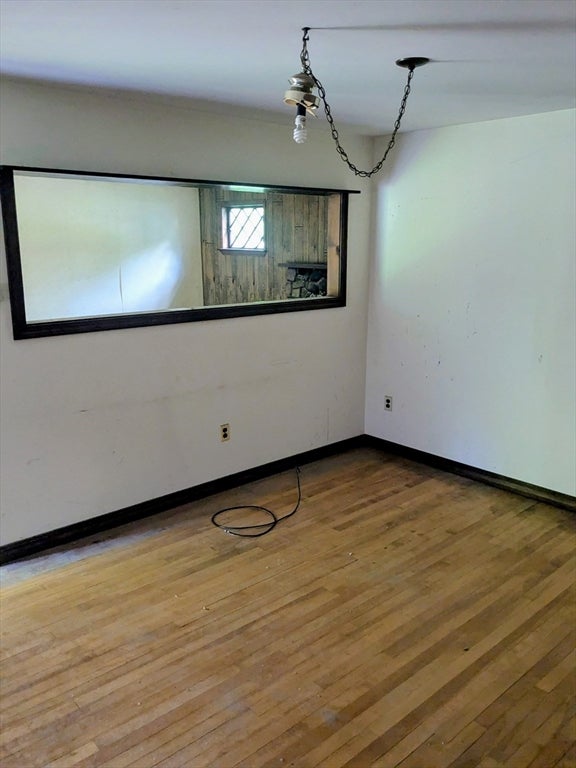
Attention Contractors/builders and renovators, this may be the opportunity you have been waiting, Spacious 1945 built ranch/ cottage with 1476 SF of living area in need of substantial renovation on a 1-acre lot. Located within walking distance to downtown Ashland. The home is not habitable in its current condition. Fireplace living room with sliders to a rear deck overlooking the private yard. With vision and lots of work, this home could shine once again and be a great fall project. Property cannot be connected to public sewer, and Title V is buyer responsibility. Heating system is newer and electric on circuit breakers
Save
Ask
Tour
Hide
Listing Snapshot
Price
$375,000
Days On Site
0 Days
Bedrooms
2
Inside Area (SqFt)
1,476 sqft
Total Baths
1
Full Baths
1
Partial Baths
N/A
Lot Size
1 Acre
Year Built
1945
MLS® Number
73570438
Status
Active
Property Tax
$6,830
HOA/Condo/Coop Fees
N/A
Sq Ft Source
Public Records
Friends & Family
Recent Activity
| 3 hours ago | Listing updated with changes from the MLS® | |
| 3 hours ago | Listing first seen on site |
General Features
Acres
1
Attached Garage
Yes
Disclosures
Do not enter the house without permission and a Hold Harmless signed agreement. Home is being Sold AS IS. Title V will not be completed by the seller and will be buyer's responsibly to upgrade if needed. There is no sewer available to the property. Subject to License to sell
Foundation
Block
Garage
Yes
Garage Spaces
1
Parking
Off StreetAttachedGarage
Parking Spaces
4
Property Sub Type
Single Family Residence
Sewer
Private Sewer
SqFt Above
1476
SqFt Total
1476
Style
RanchCottage
Water Source
Public
Zoning
Res B
Interior Features
Appliances
Water Heater
Basement
Walk-Out AccessUnfinished
Electric
Circuit Breakers100 Amp Service
Fireplace
Yes
Fireplace Features
Living Room
Fireplaces
1
Flooring
WoodCarpetHardwood
Heating
BaseboardOil
Interior
Master Downstairs
Laundry Features
Electric Dryer HookupWasher Hookup
Bathroom 1
Level - First
Bedroom 2
Level - First
Dining Room
Level - First
Kitchen
Level - First
Living Room
Level - First
Master Bedroom
Level - First
Save
Ask
Tour
Hide
Exterior Features
Construction Details
Frame
Lot Features
Gentle Sloping
Other Structures
Greenhouse
Patio And Porch
Deck
Roof
Shingle
Listing courtesy of Stephen O Loughlin of Realty Executives

The property listing data and information, or the Images, set forth herein were provided to MLS Property Information Network, Inc. from third party sources, including sellers, lessors, landlords, and public records, and were compiled by MLS Property Information Network, Inc. The property listing data and information, and the Images, are for the personal, non-commercial use of consumers having a good faith interest in purchasing, leasing or renting listed properties of the type displayed to them and may not be used for any purpose other than to identify prospective properties which such consumers may have a good faith interest in purchasing, leasing or renting. MLS Property Information Network, Inc. and its subscribers disclaim any and all representations and warranties as to the accuracy of the property listing data and information, or as to the accuracy of any of the Images, set forth herein.
Last checked 2026-09-08 09:56 AM UTC
The property listing data and information, or the Images, set forth herein were provided to MLS Property Information Network, Inc. from third party sources, including sellers, lessors, landlords, and public records, and were compiled by MLS Property Information Network, Inc. The property listing data and information, and the Images, are for the personal, non-commercial use of consumers having a good faith interest in purchasing, leasing or renting listed properties of the type displayed to them and may not be used for any purpose other than to identify prospective properties which such consumers may have a good faith interest in purchasing, leasing or renting. MLS Property Information Network, Inc. and its subscribers disclaim any and all representations and warranties as to the accuracy of the property listing data and information, or as to the accuracy of any of the Images, set forth herein.
Last checked 2026-09-08 09:56 AM UTC
Neighborhood & Commute
Source: Walkscore
Disclosure: Community information and market data powered by Constellation Data Labs. Information is deemed reliable but not guaranteed.
Save
Ask
Tour
Hide