Save
Ask
Tour
Hide
Share
$350,000
New Listing

36 Revere St
Worcester, MA 01604

For Sale|Single Family Residence|Active
3
Beds
2
Total Baths
1
Full Bath
1
Partial Bath
1,008
SqFt
$347
/SqFt
1960
Built
County:
Worcester
Call Now: 617-299-0289
Is this the listing for you? We can help make it yours.
617-299-0289
36 Revere St36 Revere St36 Revere St36 Revere St
Save
Ask
Tour
Hide
Share

Mortgage Calculator

Monthly Payment (Est.)

$1,597
Calculator powered by Showcase IDX, a Constellation1 Company. Copyright ©2026 Information is deemed reliable but not guaranteed.

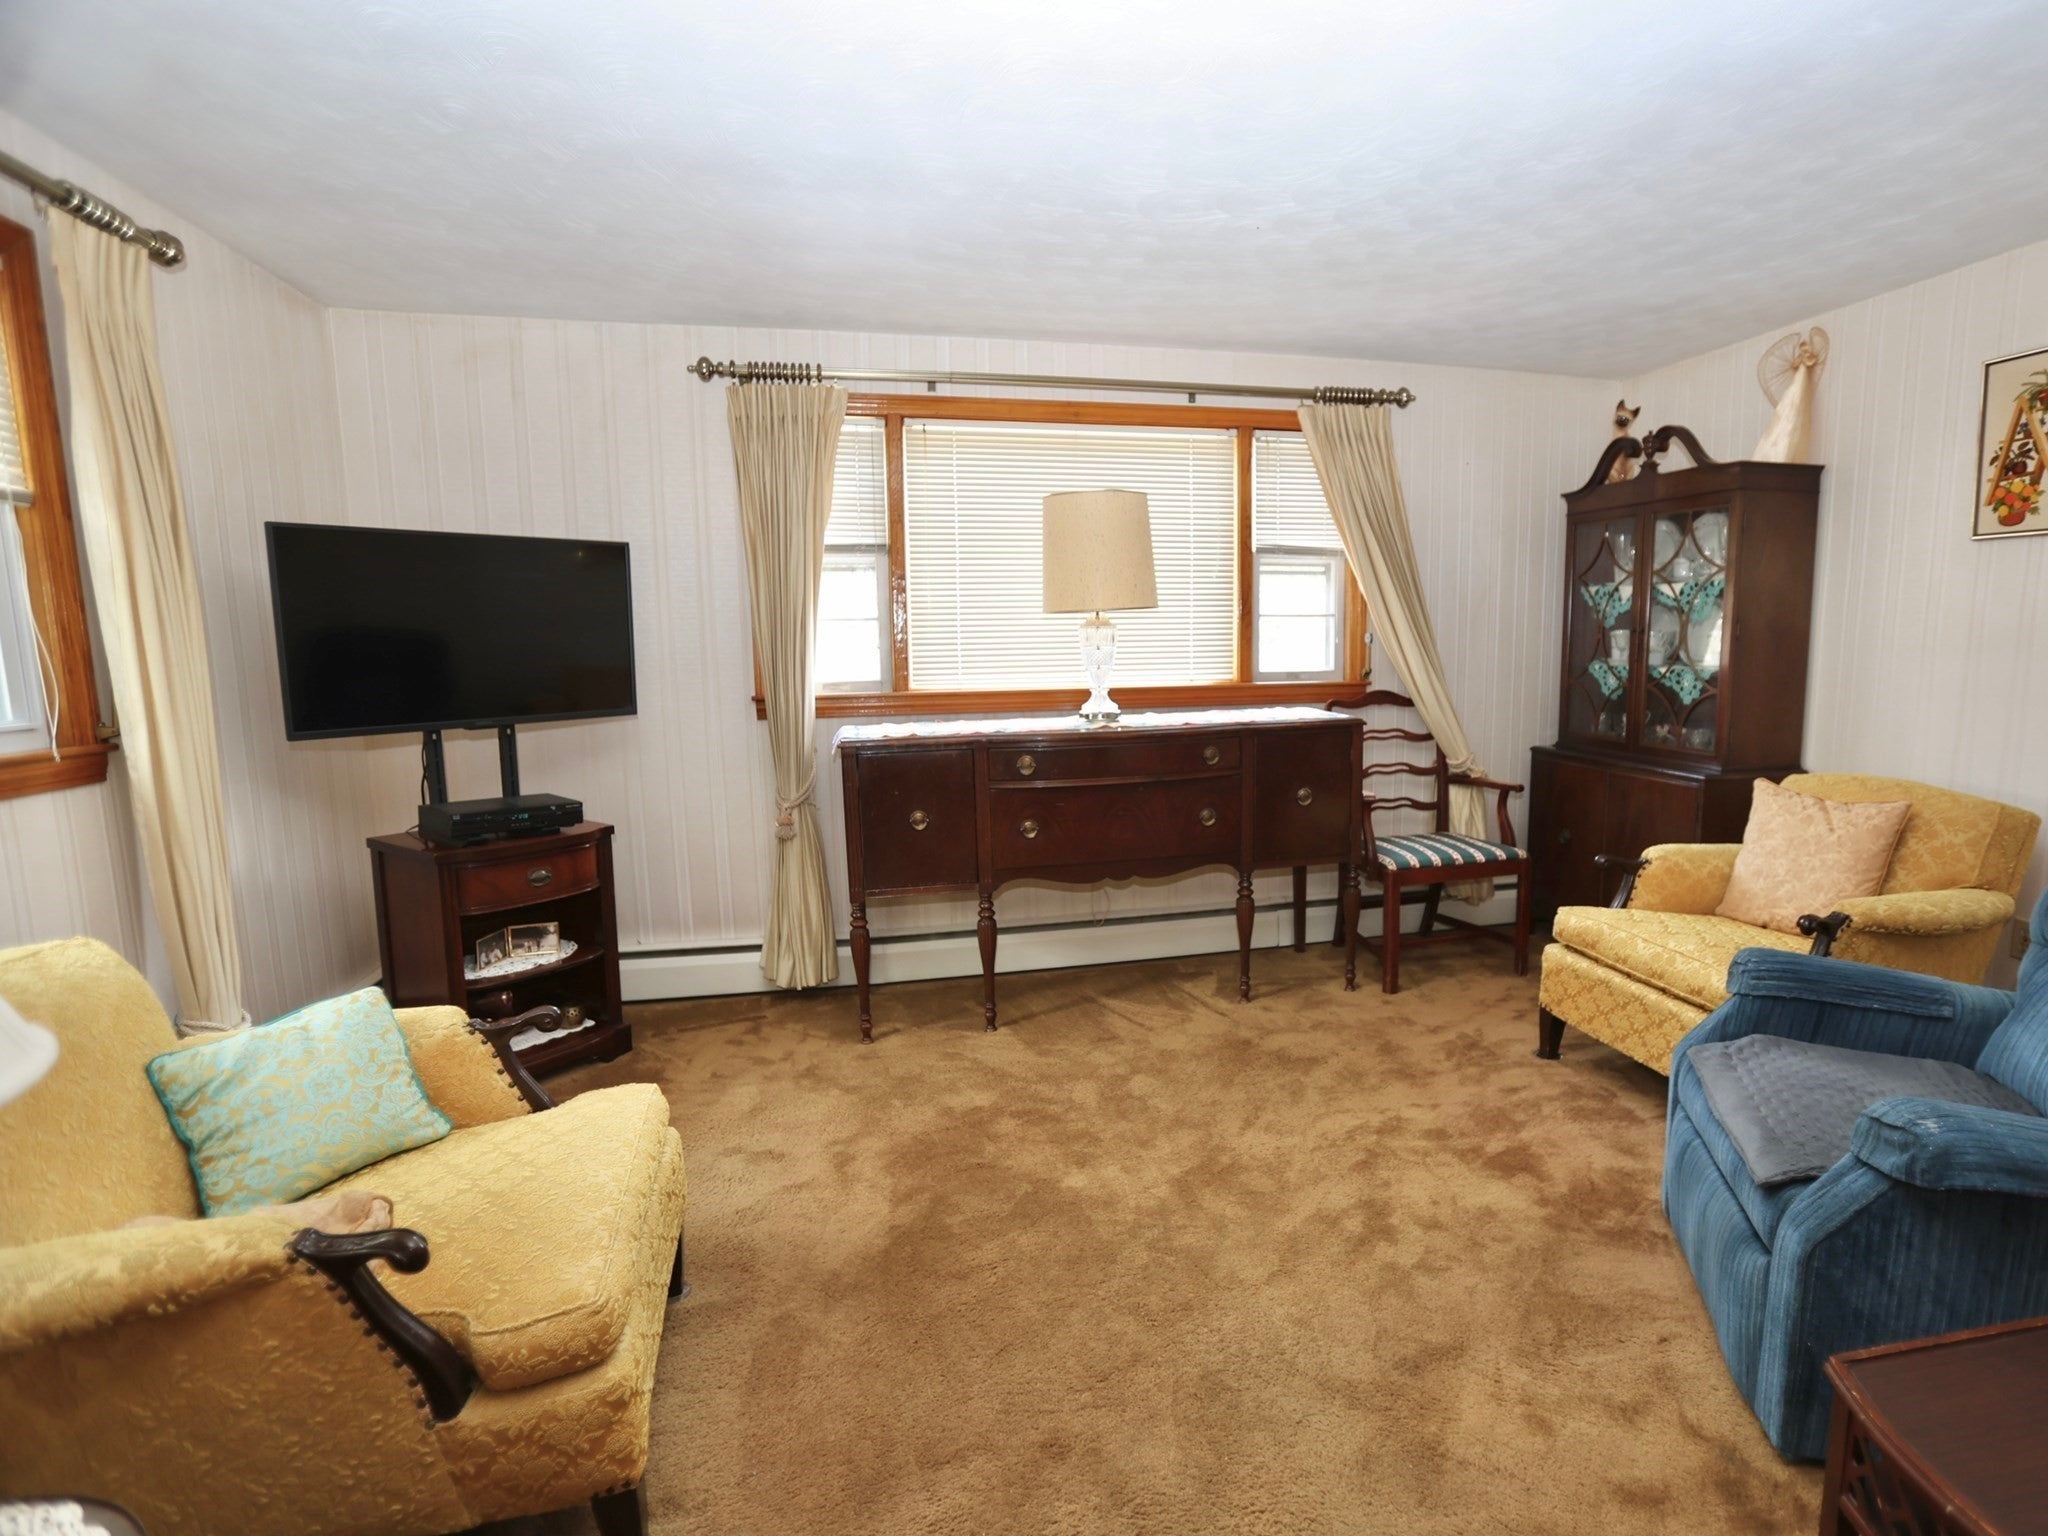
Some homes are finished for you. Others are waiting for their next chapter to begin.This three-bedroom ranch in Worcester’s Grafton Hill neighborhood has the kind of straightforward layout that simply works. The bedrooms feature exposed hardwood floors in good condition, including a primary bedroom with its own half bath. Hardwood flooring may also remain beneath the wall-to-wall carpeting in the living and dining rooms.The electrical service was recently replaced, and the home is heated by a gas boiler installed in 2005. There is work ahead—the deck needs replacement and the chimney needs repointing—but the opportunity is already reflected in the price.Offered at $350,000, this is an honest house at an honest price: solid where it counts, ready for fresh ideas, and waiting for the right buyer to write what comes next.

Save
Ask
Tour
Hide
Share
Listing Snapshot
Price 
$350,000
Days On Site 
0 Days
Bedrooms 
3
Inside Area (SqFt) 
1,008 sqft
Total Baths 
2
Full Baths 
1
Partial Baths 
1
Lot Size 
0.17 Acres
Year Built 
1960
MLS® Number 
73570013
Status 
Active
Property Tax 
$4,318
HOA/Condo/Coop Fees 
N/A
Sq Ft Source 
Public Records
Friends & Family
Recent Activity
3 hours agoListing updated with changes from the MLS®
3 hours agoListing first seen on site
General Features
Acres 
0.17
Attached Garage 
Yes
Disclosures 
Deck requires replacementand chimney requires repointing. Basement was professionally treated for some mold; documentation is available.
Foundation 
Concrete Perimeter
Garage 
Yes
Garage Spaces 
1
Parking 
Off StreetPavedAttachedGarage
Parking Spaces 
3
Property Sub Type 
Single Family Residence
Sewer 
Public Sewer
SqFt Above 
1008
SqFt Total 
1008
Style 
Ranch
Water Source 
Public
Zoning 
RL-7
Interior Features
Appliances 
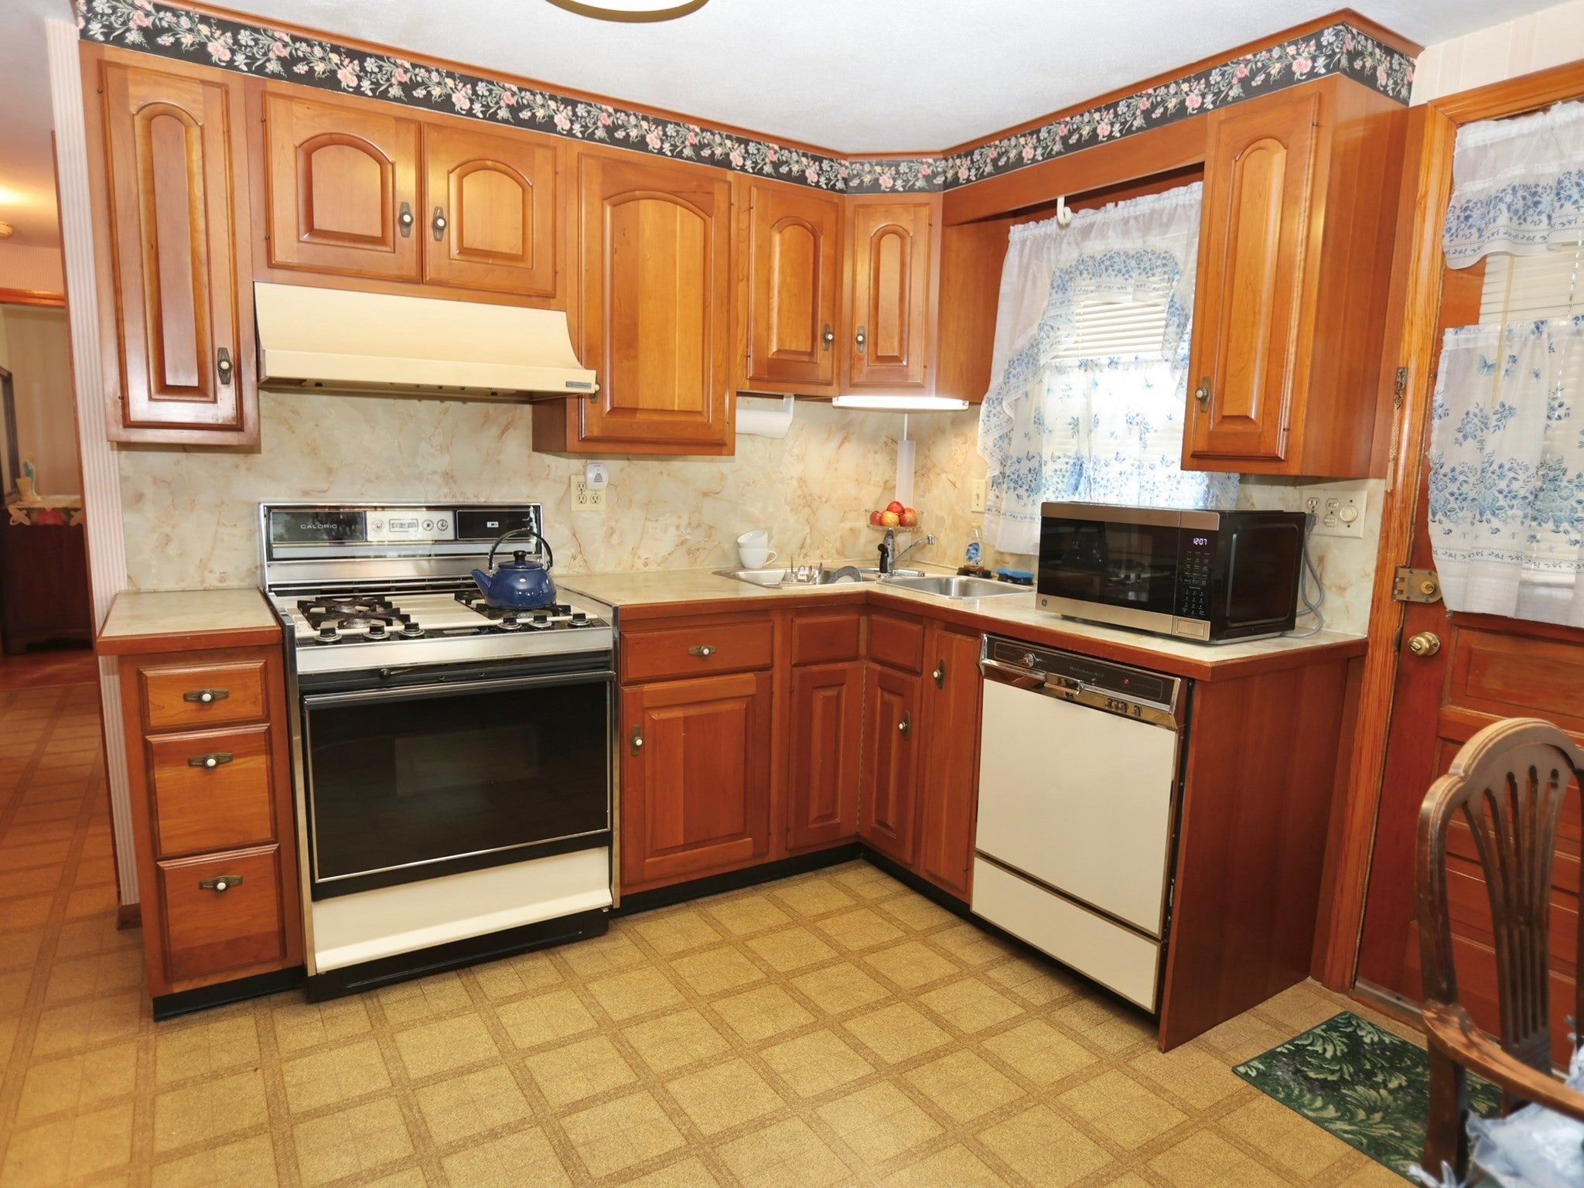
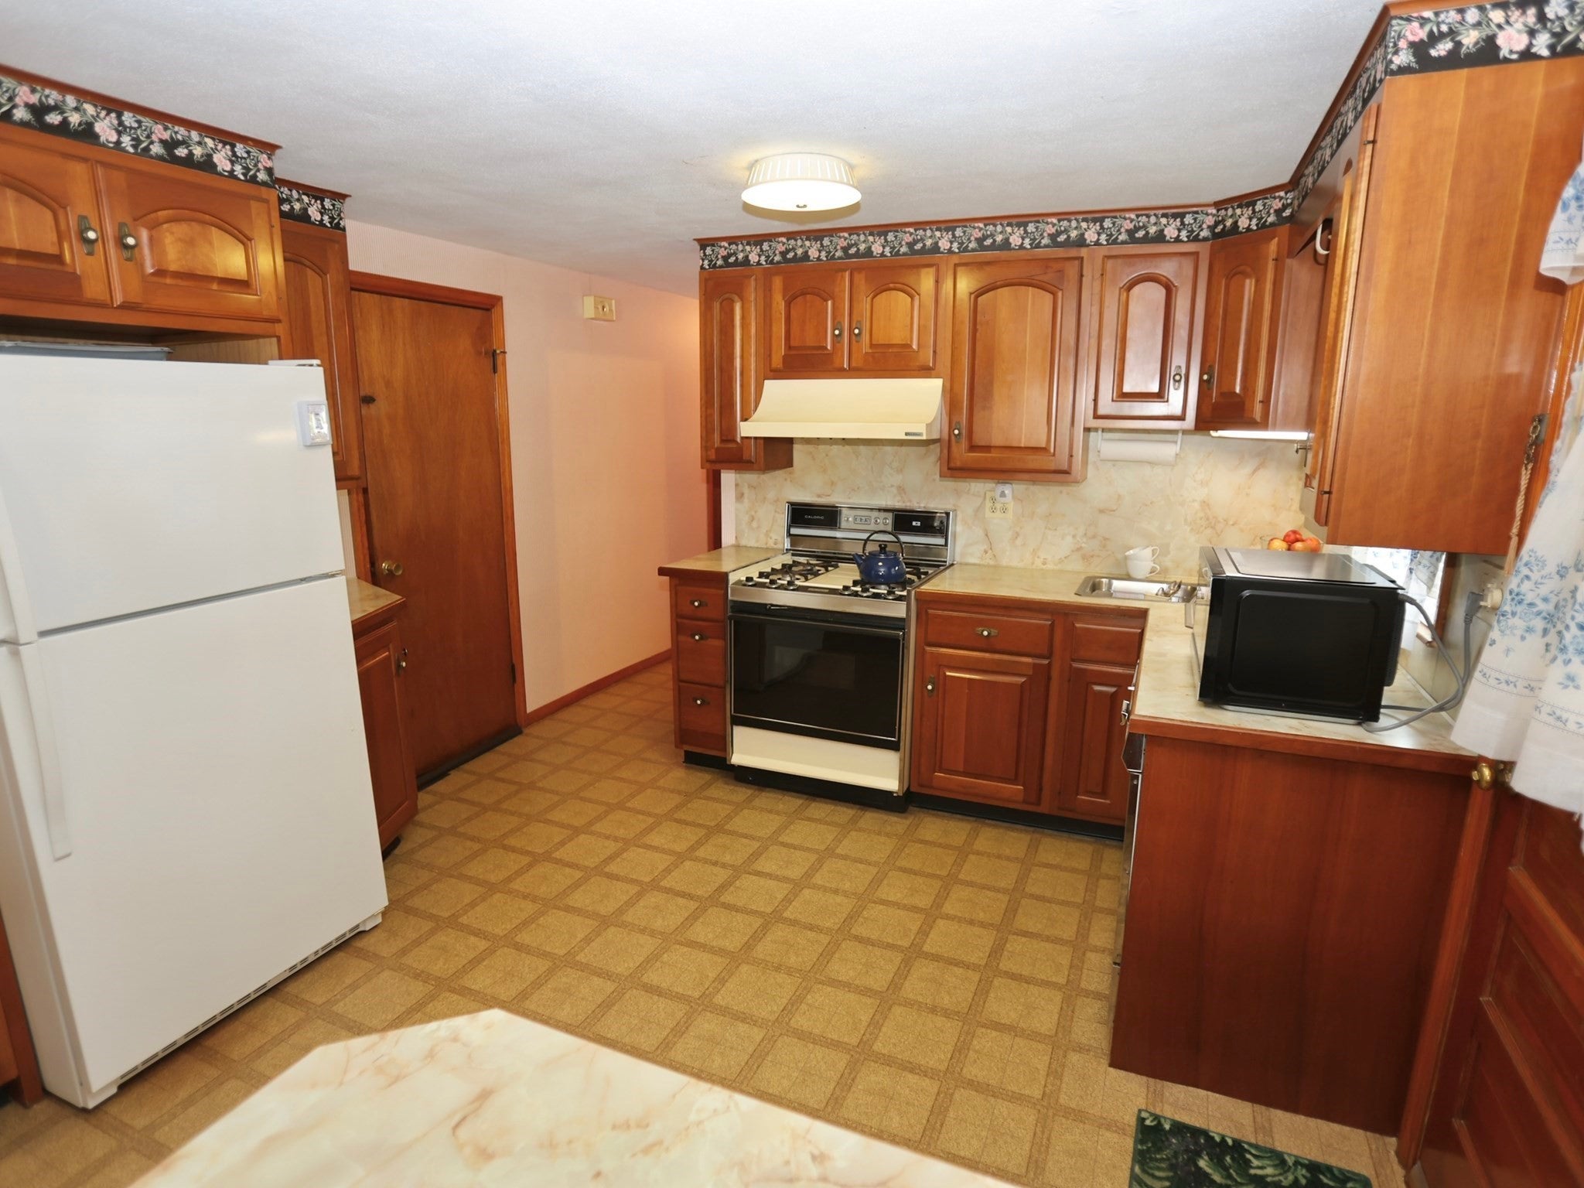
Gas Water HeaterWater HeaterRangeDishwasherRefrigerator
Basement 
FullInterior EntryConcreteUnfinished
Cooling 
Window Unit(s)
Electric 
Circuit Breakers100 Amp Service
Flooring 
WoodCarpet
Heating 
Natural GasBaseboard
Interior 
Master Downstairs
Laundry Features 
In BasementWasher Hookup
Main Level Bedrooms 
2
Window Features 
Insulated Windows
Bathroom 1 
Level - Main
Bedroom 2 
Dimensions - 12x14Level - MainArea - 168
Bedroom 3 
Dimensions - 12x8Level - MainArea - 96
Dining Room 
Dimensions - 11x9Level - MainArea - 99
Kitchen 
Dimensions - 11x11Level - MainArea - 121
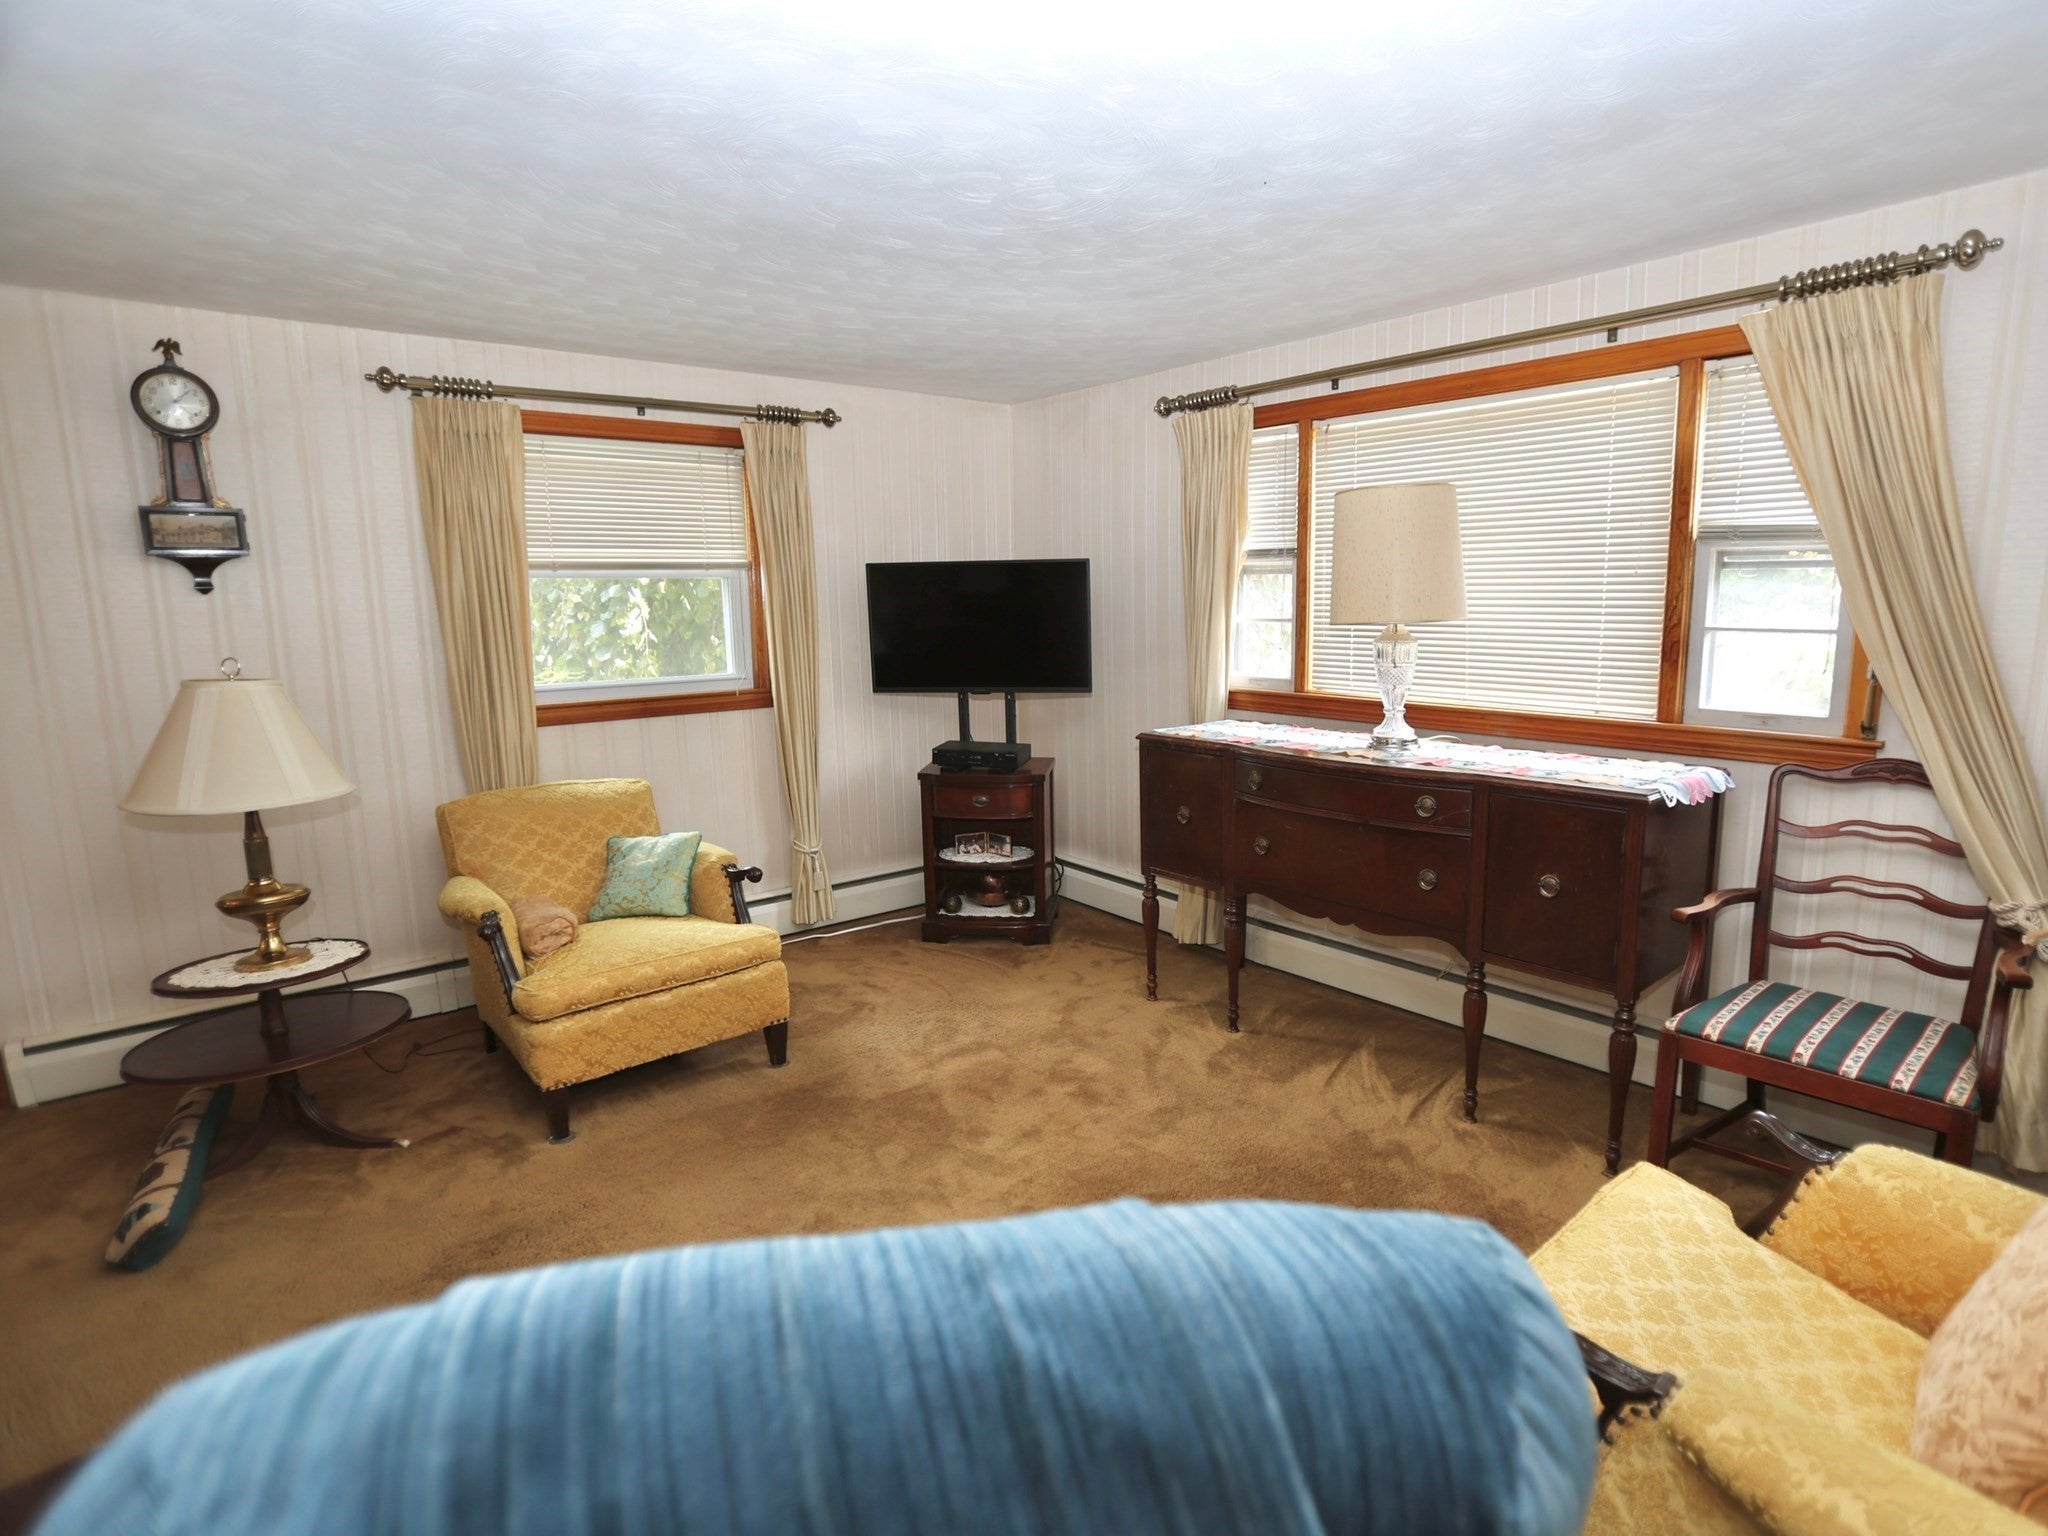
Living Room 
Dimensions - 12x15Level - MainArea - 180
Master Bedroom 
Dimensions - 11x11Level - FirstArea - 121
Save
Ask
Tour
Hide
Share
Exterior Features
Construction Details 
Frame
Lot Features 
Corner Lot
Patio And Porch 
Deck
Roof 
Shingle
Windows/Doors 
Insulated Windows
Community Features
Community Features 
Tennis Court(s)ParkGolf
Roads 
Paved
Listing courtesy of David Stead of RE/MAX Partners


The property listing data and information, or the Images, set forth herein were provided to MLS Property Information Network, Inc. from third party sources, including sellers, lessors, landlords, and public records, and were compiled by MLS Property Information Network, Inc. The property listing data and information, and the Images, are for the personal, non-commercial use of consumers having a good faith interest in purchasing, leasing or renting listed properties of the type displayed to them and may not be used for any purpose other than to identify prospective properties which such consumers may have a good faith interest in purchasing, leasing or renting. MLS Property Information Network, Inc. and its subscribers disclaim any and all representations and warranties as to the accuracy of the property listing data and information, or as to the accuracy of any of the Images, set forth herein.

Last checked 2026-09-08 09:56 AM UTC

Neighborhood & Commute
Source: Walkscore
Disclosure: Community information and market data powered by Constellation Data Labs. Information is deemed reliable but not guaranteed.
Save
Ask
Tour
Hide
Share