Save
Ask
Tour
Hide
Share
$1,249,000
New Listing

360 Winter Street
North Andover, MA 01845

For Sale|Single Family Residence|Active
5
Beds
5
Total Baths
3
Full Baths
2
Partial Baths
3,823
SqFt
$327
/SqFt
1984
Built
County:
Essex
Call Now: 617-299-0289
Is this the listing for you? We can help make it yours.
617-299-0289
Upcoming Open Houses
Thu, Sep 10, 4:00 PM - 6:00 PM
Sat, Sep 12, 10:00 AM - 12:00 PM
360 Winter Street360 Winter Street360 Winter Street360 Winter Street
Save
Ask
Tour
Hide
Share

Mortgage Calculator

Monthly Payment (Est.)

$5,698
Calculator powered by Showcase IDX, a Constellation1 Company. Copyright ©2026 Information is deemed reliable but not guaranteed.

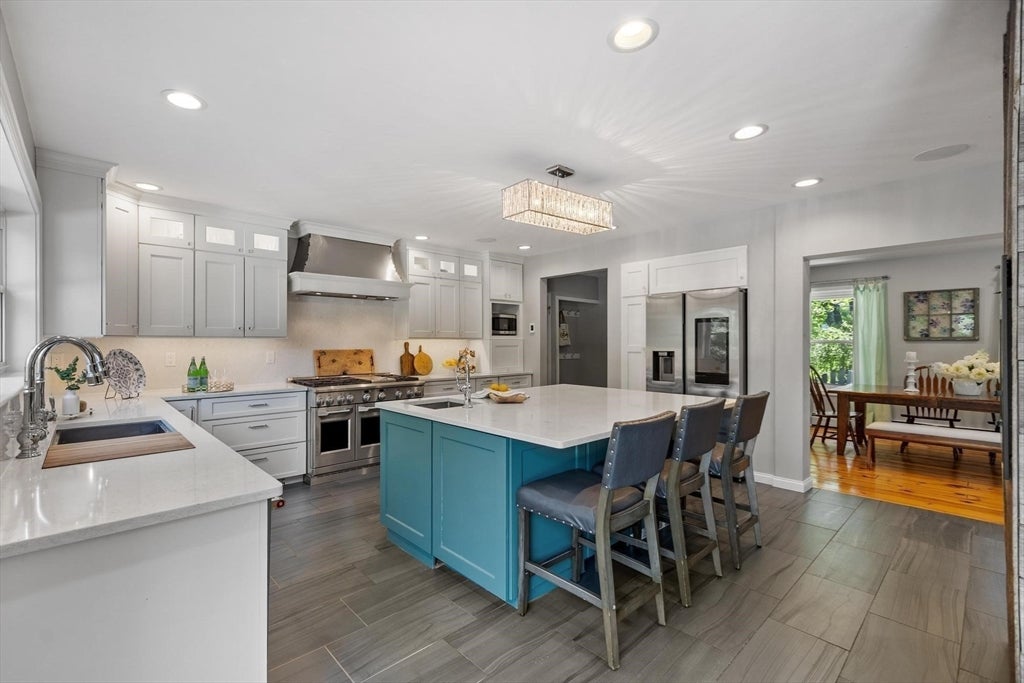
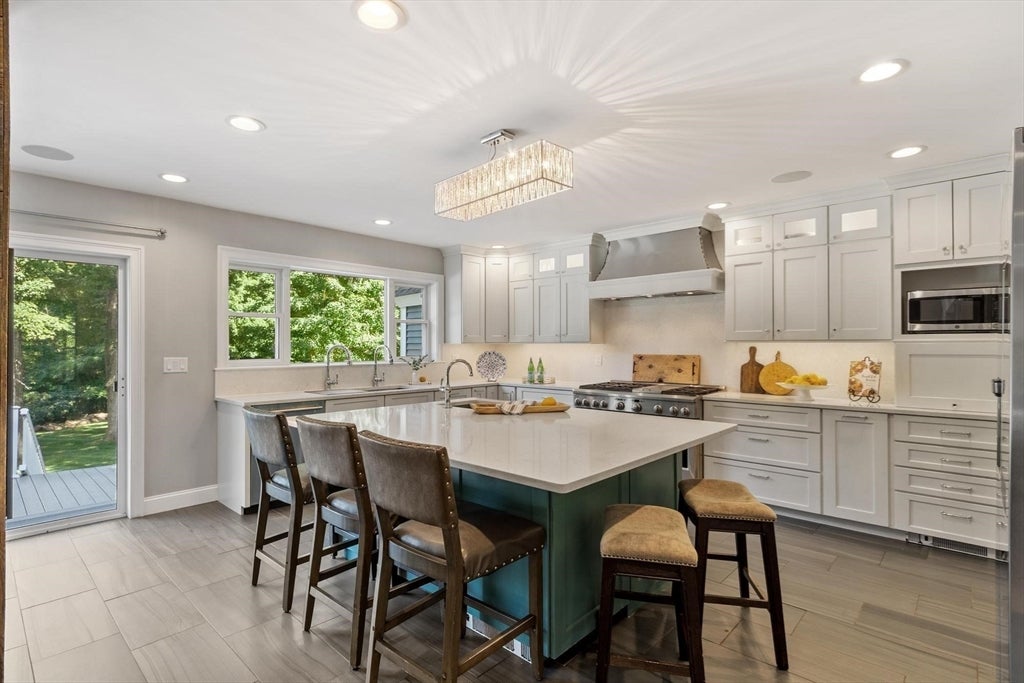
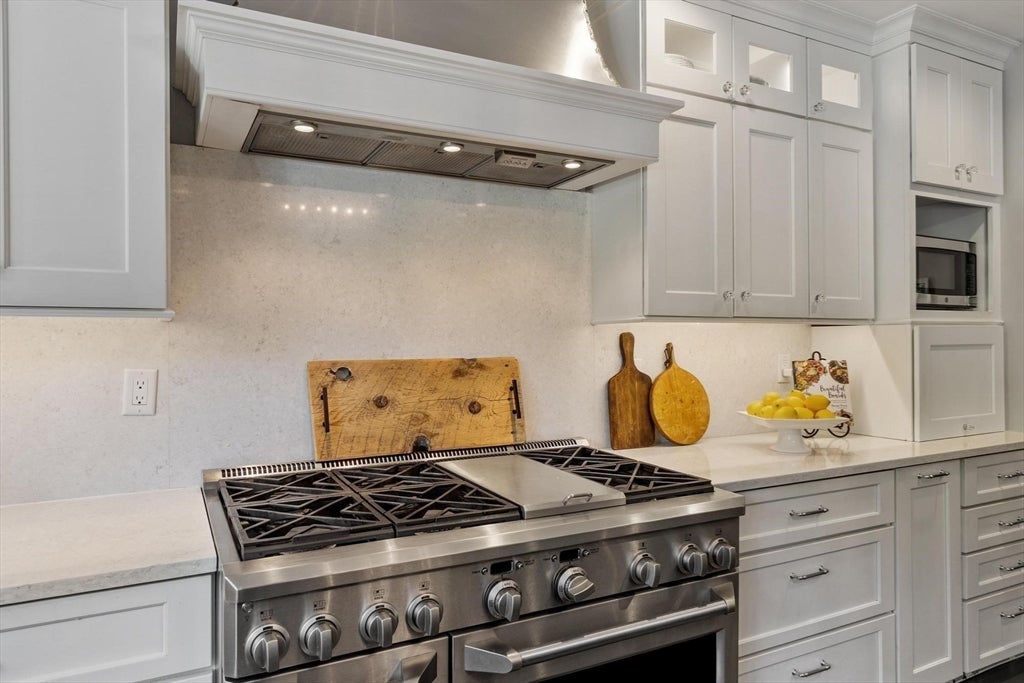
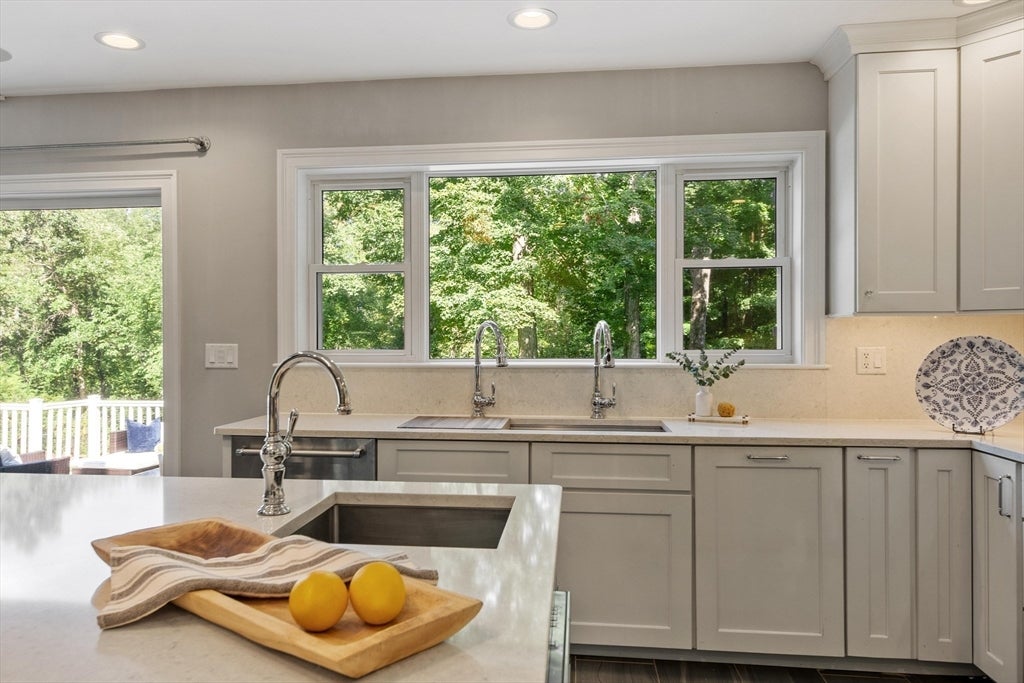
Expanded Cape set back on a large corner lot with first floor In-Law suite, offers room for everyone. A dramatic vaulted living room with skylights and a floor-to-ceiling fireplace anchors the open first floor, flowing into a well-appointed kitchen with island seating, a formal dining area and a first-floor office for those who work from home. Kitchen would delight the most experienced chef with dual faucet ledge sink, commercial 6 burner gas stove and double ovens, two dishwashers, separate prep sink and stainless “smart fridge”. Sliders off the kitchen and living areas open to a sprawling back deck overlooking a level, tree-lined yard, the kind of outdoor space made for morning coffee or backyard barbecues with plenty of room for a pool! A first-floor In-Law suite with a full Kitchen, its own fireplace, 1.5 baths, and both interior and exterior access offers flexibility for extended family, guests, or an au pair. Upstairs, a newly added primary suite is the true showstopper with soaring ceilings, a spa-like bath with soaking tub and glass shower, and walk-in closet. Three additional bedrooms and another full bath rounds out the second floor. Skylights throughout flood the home with natural light, and the lower level adds even more space with a small bonus room, laundry, and storage. A three car garage completes the package. Minutes to Smolak Farm for hayrides, seasonal picking, and their famous cider donuts, and close to shopping and highway access. This is a home with room for everyone!

Save
Ask
Tour
Hide
Share
Listing Snapshot
Price 
$1,249,000
Days On Site 
0 Days
Bedrooms 
5
Inside Area (SqFt) 
3,823 sqft
Total Baths 
5
Full Baths 
3
Partial Baths 
2
Lot Size 
1.38 Acres
Year Built 
1984
MLS® Number 
73569257
Status 
Active
Property Tax 
$10,951
HOA/Condo/Coop Fees 
N/A
Sq Ft Source 
Public Records
Friends & Family
Recent Activity
3 hours agoListing updated with changes from the MLS®
3 hours agoListing first seen on site
General Features
Acres 
1.38
Attached Garage 
Yes
Disclosures 
New roofsidingwindows and driveway. Recent spectacular primary suite expansion and many interior updates throughout!
Foundation 
Concrete Perimeter
Garage 
Yes
Garage Spaces 
3
Green Energy Efficient 
Thermostat
Parking 
PavedAttachedGarage Door OpenerStorageWorkshop in GarageGarage Faces SideOff StreetGarage
Parking Spaces 
9
Property Sub Type 
Single Family Residence
Sewer 
Public Sewer
SqFt Above 
3823
SqFt Total 
3823
Style 
CapeContemporary
Water Source 
Public
Zoning 
R1
Interior Features
Appliances 
Water HeaterTankless Water HeaterRangeDishwasherMicrowaveRefrigeratorWasherDryerRange HoodPlumbed For Ice Maker
Basement 
FullInterior EntryUnfinished
Cooling 
Central AirZoned
Electric 
Circuit Breakers
Fireplace 
Yes
Fireplace Features 
KitchenLiving Room
Fireplaces 
3
Flooring 
TileCarpetHardwood
Heating 
BaseboardPropaneZoned
Interior 
Cathedral Ceiling(s)BidetDouble VanityCentral VacuumWet BarPantryWalk-In Closet(s)Ceiling Fan(s)Beamed CeilingsVaulted Ceiling(s)Open FloorplanRecessed Lighting
Laundry Features 
Electric Dryer HookupWasher HookupIn Basement
Main Level Bedrooms 
1
Window Features 
Insulated WindowsScreens
Bathroom 1 
Dimensions - 6x4Level - FirstArea - 24
Bathroom 2 
Dimensions - 7x5Level - FirstArea - 35
Bathroom 3 
Dimensions - 13x5Level - FirstArea - 65
Bedroom 2 
Dimensions - 16x13Level - SecondArea - 208
Bedroom 3 
Dimensions - 13x12Level - SecondArea - 156
Bedroom 4 
Dimensions - 19x13Level - SecondArea - 247
Bedroom 5 
Dimensions - 23x15Level - MainArea - 345
Dining Room 
Dimensions - 23x12Level - FirstArea - 276
Kitchen 
Dimensions - 16x12Level - FirstArea - 192
Living Room 
Dimensions - 28x16Level - FirstArea - 448
Master Bedroom 
Dimensions - 25x20Level - SecondArea - 500
Office 
Dimensions - 15x12Level - FirstArea - 180
Save
Ask
Tour
Hide
Share
Exterior Features
Construction Details 
Frame
Exterior 
Rain Gutters
Fencing 
Stone
Lot Features 
Corner LotWoodedLevel
Patio And Porch 
PorchDeck
Roof 
Shingle
Windows/Doors 
Insulated WindowsScreens
Community Features
Community Features 
ParkStable(s)Golf
Financing Terms Available 
Contract
Roads 
Paved
Schools
School District
Unknown
Elementary School
Franklin
Middle School
Nams
High School
Nahs
Listing courtesy of Margus Deery of Coldwell Banker Realty - Andovers/Readings Regional


The property listing data and information, or the Images, set forth herein were provided to MLS Property Information Network, Inc. from third party sources, including sellers, lessors, landlords, and public records, and were compiled by MLS Property Information Network, Inc. The property listing data and information, and the Images, are for the personal, non-commercial use of consumers having a good faith interest in purchasing, leasing or renting listed properties of the type displayed to them and may not be used for any purpose other than to identify prospective properties which such consumers may have a good faith interest in purchasing, leasing or renting. MLS Property Information Network, Inc. and its subscribers disclaim any and all representations and warranties as to the accuracy of the property listing data and information, or as to the accuracy of any of the Images, set forth herein.

Last checked 2026-09-08 09:56 AM UTC

Neighborhood & Commute
Source: Walkscore
Disclosure: Community information and market data powered by Constellation Data Labs. Information is deemed reliable but not guaranteed.
Save
Ask
Tour
Hide
Share