


The Residences At Tafthill Park10-12 Taft Hill Park 1Boston, MA 02131
Mortgage Calculator
Monthly Payment (Est.)
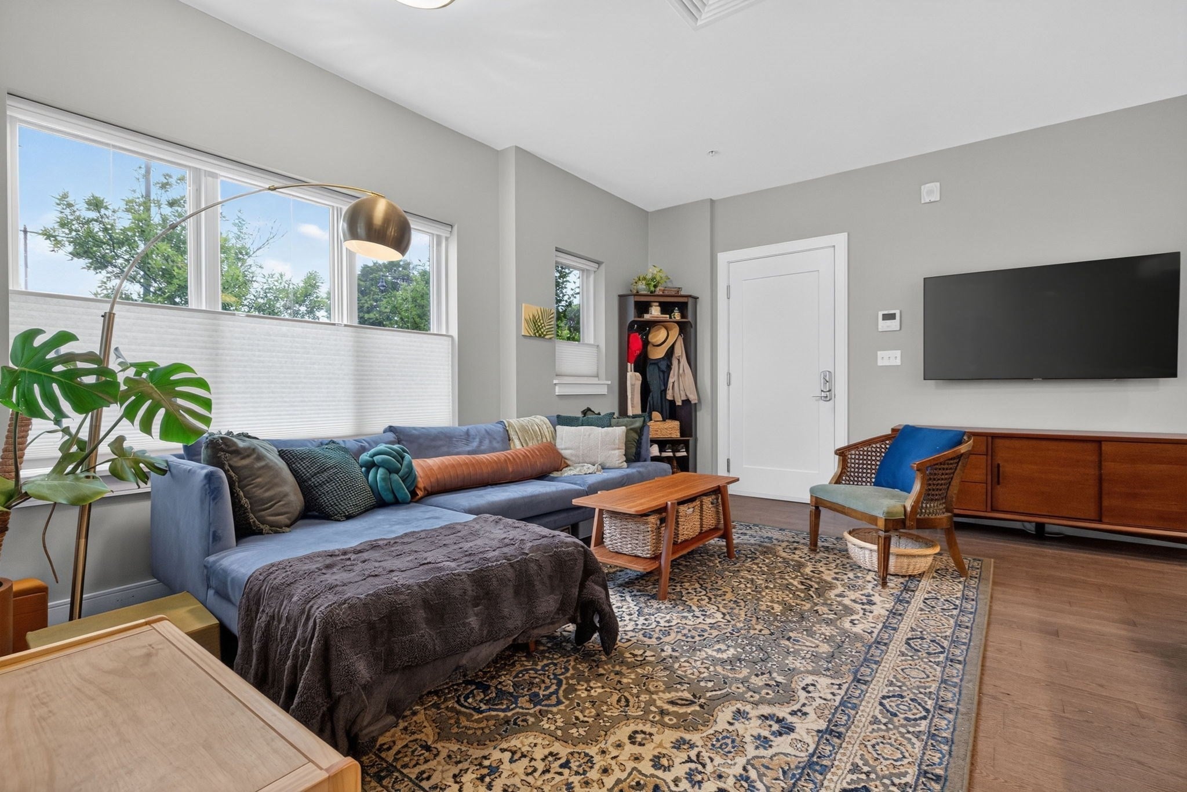
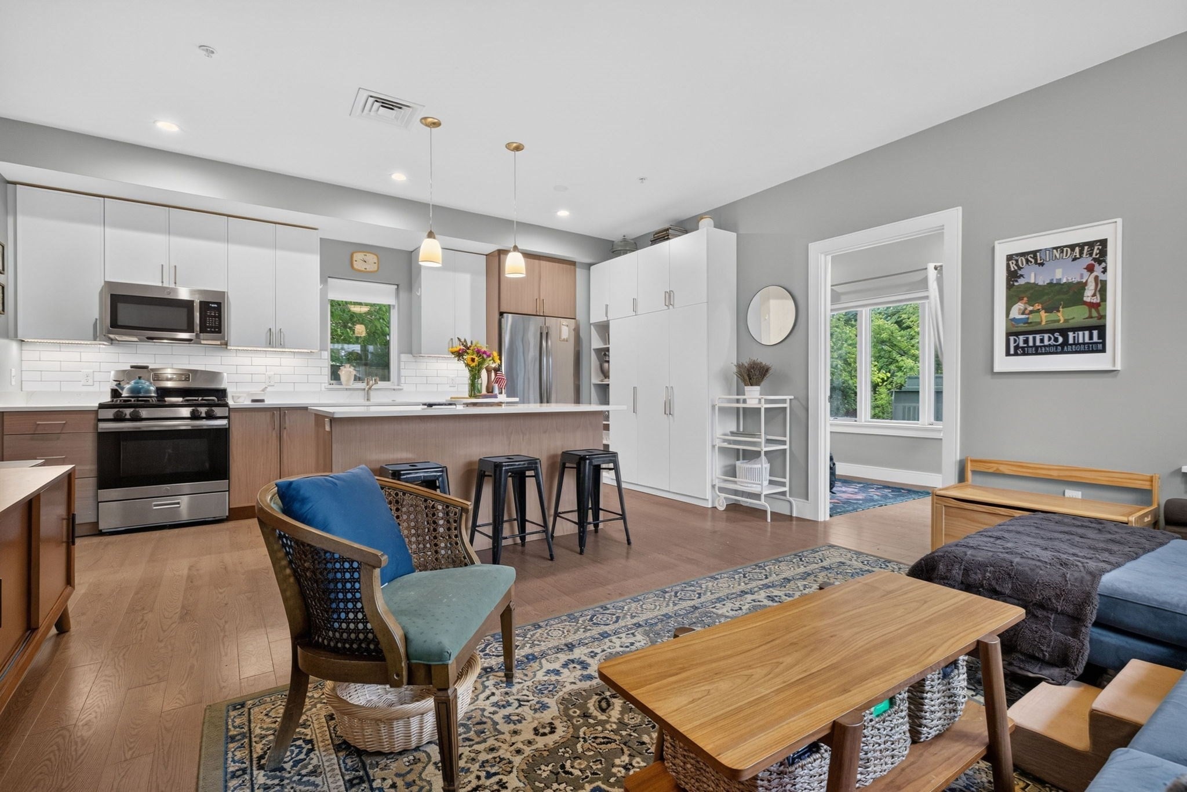
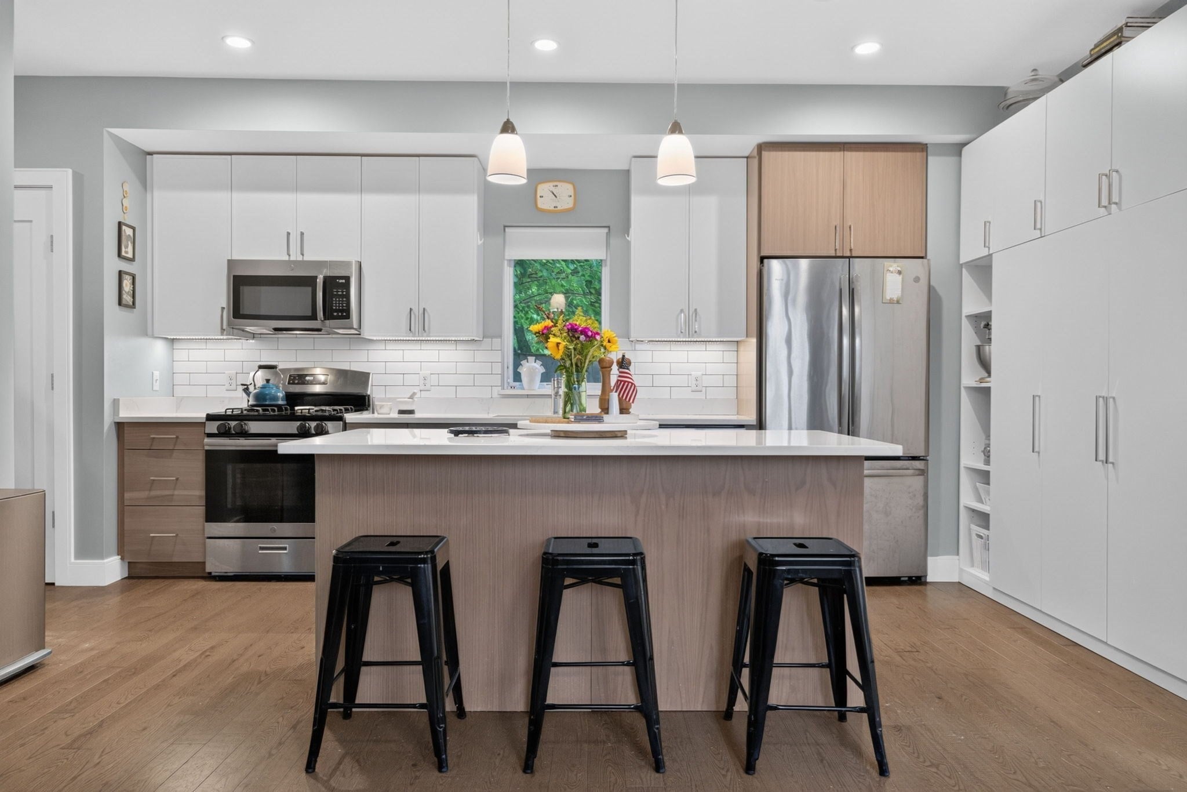
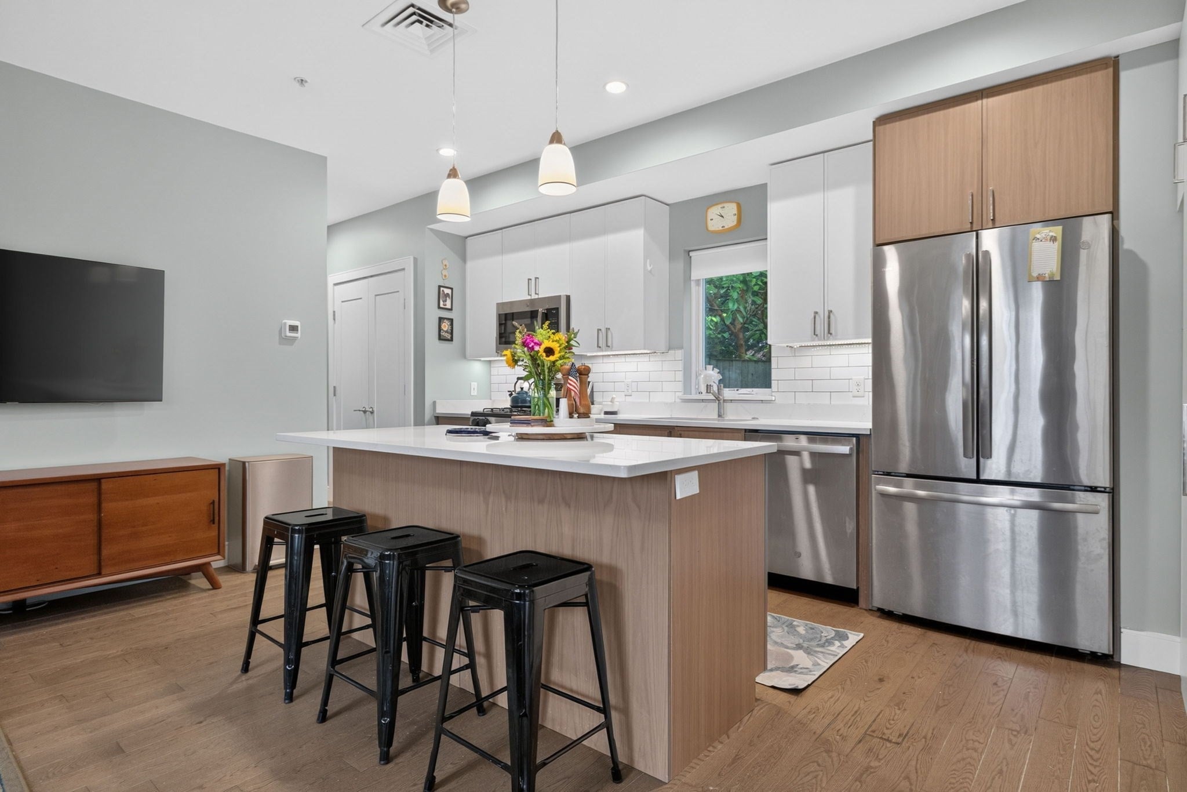
Enter an interest rate to see your estimated monthly payment.Modern convenience meets neighborhood connection at The Residences at Taft Hill Park. Built in 2018, this 2-bedroom condo offers over 1,000 sq ft of single-level living with an efficient, open-concept layout, oversized windows, and excellent natural light. The kitchen features quartz countertops, a large island with storage, stainless steel appliances, gas cooking, and expanded pantry cabinetry. The primary bedroom closet is a room unto itself, including custom California Closets. Central air, in-unit laundry, and deeded parking in a detached garage space add rare urban utility. Positioned just moments from Roslindale Square, the location offers immediate access to the Farmers Market, local cafés, independent shops, the Commuter Rail, and easy connections to Forest Hills, making car-free living a realistic option. In addition to a private balcony, exceptional green space is right down the street, with the Arnold Arboretum and local parks nearby. A turnkey opportunity in the heart of one of the city's most vibrant residential pockets. Showings by appointment.
| a week ago | Listing updated with changes from the MLS | |
| 2 weeks ago | Status changed to Pending | |
| 2 months ago | Listing first seen on site |

The property listing data and information, or the Images, set forth herein were provided to MLS Property Information Network, Inc. from third party sources, including sellers, lessors, landlords, and public records, and were compiled by MLS Property Information Network, Inc. The property listing data and information, and the Images, are for the personal, non-commercial use of consumers having a good faith interest in purchasing, leasing or renting listed properties of the type displayed to them and may not be used for any purpose other than to identify prospective properties which such consumers may have a good faith interest in purchasing, leasing or renting. MLS Property Information Network, Inc. and its subscribers disclaim any and all representations and warranties as to the accuracy of the property listing data and information, or as to the accuracy of any of the Images, set forth herein.
Last checked 2026-10-23 11:42 AM UTC