Save
Ask
Tour
Hide
Share
$599,999
New Listing

11 Kimball Rd
Methuen, MA 01844

For Sale|Single Family Residence|Active
4
Beds
2
Total Baths
1
Full Bath
1
Partial Bath
2,025
SqFt
$296
/SqFt
1930
Built
County:
Essex
Call Now: 617-299-0289
Is this the listing for you? We can help make it yours.
617-299-0289
11 Kimball Rd11 Kimball Rd11 Kimball Rd11 Kimball Rd
Save
Ask
Tour
Hide
Share

Mortgage Calculator

Monthly Payment (Est.)

$2,737
Calculator powered by Showcase IDX, a Constellation1 Company. Copyright ©2026 Information is deemed reliable but not guaranteed.

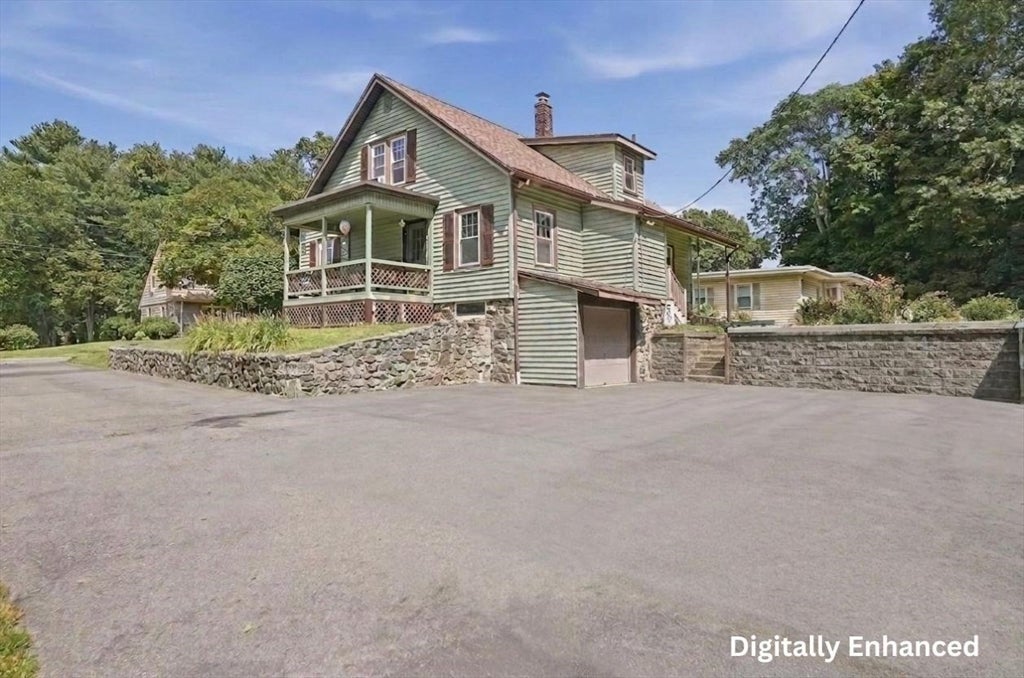
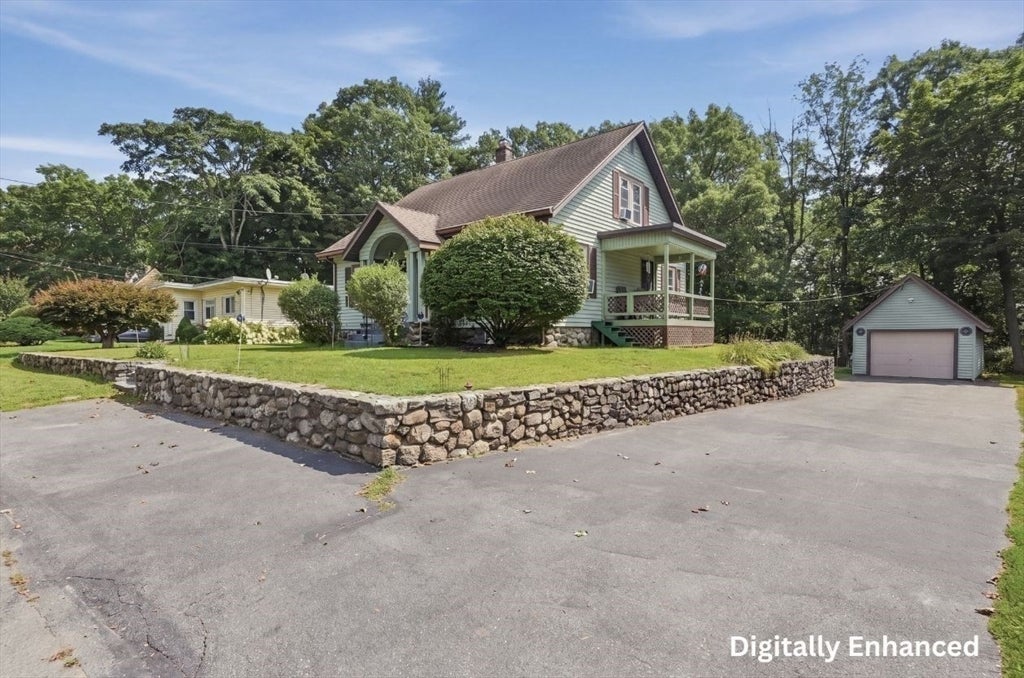
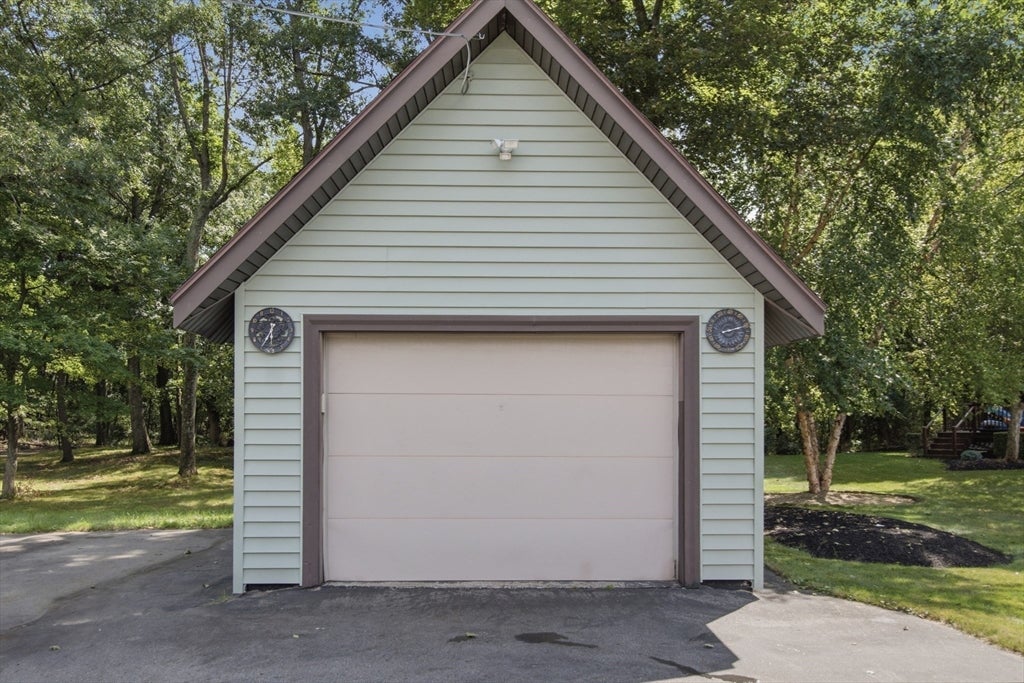
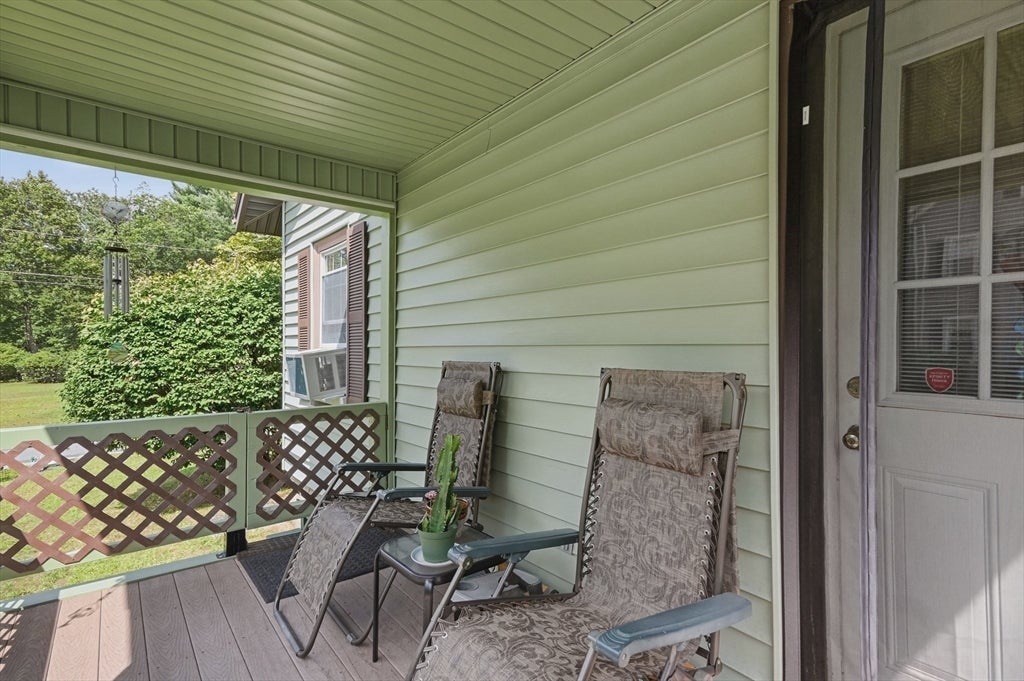
Welcome home to this timeless 1930 Cape-style home in desirable Methuen, offering a perfect blend of vintage character with modern updates. The main level features an inviting open-concept living and dining area that flows directly onto a lovely outdoor porch. The bright kitchen features classic charm paired with quality stainless-steel appliances and a spacious pantry for all your storage needs. Upstairs and throughout the home, you will find 4 comfortable bedrooms and 1.5 well-kept bathrooms. Situated on a generous .38-acre lot, this property provides exceptional outdoor space, an expansive driveway with plenty of parking area to accommodate multiple vehicles, guests, or recreational toys, as well as a detached garage for extra storage or a workshop.  Downstairs, the sprawling basement provides plenty of additional storage and exceptional potential to create customized designated areas tailored to your needs—whether you envision a home gym, a media room, a playroom, or a dedicated workshop. Set in a convenient location close to local amenities, major commuter routes, and green spaces, this property is ready for its next chapter! First Showings begin at Open House 9/10 Thurs. 4:30-6:00 & 9/12 Sat. 11:00-12:30.

Save
Ask
Tour
Hide
Share
Listing Snapshot
Price 
$599,999
Days On Site 
0 Days
Bedrooms 
4
Inside Area (SqFt) 
2,025 sqft
Total Baths 
2
Full Baths 
1
Partial Baths 
1
Lot Size 
0.38 Acres
Year Built 
1930
MLS® Number 
73568420
Status 
Active
Property Tax 
$5,819
HOA/Condo/Coop Fees 
N/A
Sq Ft Source 
Public Records
Friends & Family
Recent Activity
3 hours agoListing updated with changes from the MLS®
3 hours agoListing first seen on site
General Features
Acres 
0.38
Disclosures 
* Room descriptions are approximate. Buyer and Buyer’s Agent to perform own due diligence for all flooring materialsbedroom designationpartially finished basement. ** Some exterior photos have been Digitally Enhanced to remove personal items from the photos.
Foundation 
Stone
Garage 
Yes
Garage Spaces 
1
Green Energy Efficient 
Thermostat
Parking 
PavedDetachedOff Street
Parking Spaces 
9
Property Sub Type 
Single Family Residence
Sewer 
Public Sewer
SqFt Above 
1583
SqFt Below 
442
SqFt Total 
2025
Style 
Cape
Water Source 
Public
Zoning 
RD
Interior Features
Appliances 
Gas Water HeaterWater Heater
Basement 
FullPartially FinishedWalk-Out AccessInterior EntryConcrete
Cooling 
Window Unit(s)
Electric 
Circuit Breakers
Flooring 
TileVinylCarpetConcreteHardwood
Heating 
Natural GasForced AirZoned
Interior 
Central VacuumPantryOpen Floorplan
Laundry Features 
Electric Dryer HookupWasher HookupIn Basement
Window Features 
Storm Window(s)
Bathroom 1 
Dimensions - 8x4.11Level - FirstArea - 32
Bathroom 2 
Dimensions - 5.7x8.4Level - SecondArea - 47
Bedroom 2 
Dimensions - 11.3x10.5Level - SecondArea - 118
Bedroom 3 
Dimensions - 15x12.4Level - FirstArea - 186
Bedroom 4 
Dimensions - 11.1x12.4Level - FirstArea - 137
Dining Room 
Dimensions - 10.6x13Level - FirstArea - 137
Kitchen 
Dimensions - 9.11x12.8Level - FirstArea - 116
Living Room 
Dimensions - 12.9x16.5Level - FirstArea - 212
Master Bedroom 
Dimensions - 10.11x13Level - SecondArea - 131
Save
Ask
Tour
Hide
Share
Exterior Features
Exterior 
Rain Gutters
Fencing 
Stone
Lot Features 
Wooded
Patio And Porch 
PorchPatio
Roof 
ShingleRubber
Windows/Doors 
Storm Window(s)
Community Features
Community Features 
ParkGolf
Roads 
Paved
Schools
School District
Unknown
Elementary School
Tenney Grammar School
Middle School
Tenney Grammar School
High School
Methuen High School
Listing courtesy of Debbie Beal of Lamacchia Realty, Inc.


The property listing data and information, or the Images, set forth herein were provided to MLS Property Information Network, Inc. from third party sources, including sellers, lessors, landlords, and public records, and were compiled by MLS Property Information Network, Inc. The property listing data and information, and the Images, are for the personal, non-commercial use of consumers having a good faith interest in purchasing, leasing or renting listed properties of the type displayed to them and may not be used for any purpose other than to identify prospective properties which such consumers may have a good faith interest in purchasing, leasing or renting. MLS Property Information Network, Inc. and its subscribers disclaim any and all representations and warranties as to the accuracy of the property listing data and information, or as to the accuracy of any of the Images, set forth herein.

Last checked 2026-09-08 09:56 AM UTC

Neighborhood & Commute
Source: Walkscore
Disclosure: Community information and market data powered by Constellation Data Labs. Information is deemed reliable but not guaranteed.
Save
Ask
Tour
Hide
Share