Save
Ask
Tour
Hide
Share
$675,000
42 Days On Site

Sherborn Meadows Condominiums
43 Kendall Avenue G06
Sherborn, MA 01770

For Sale|Condominium|Active
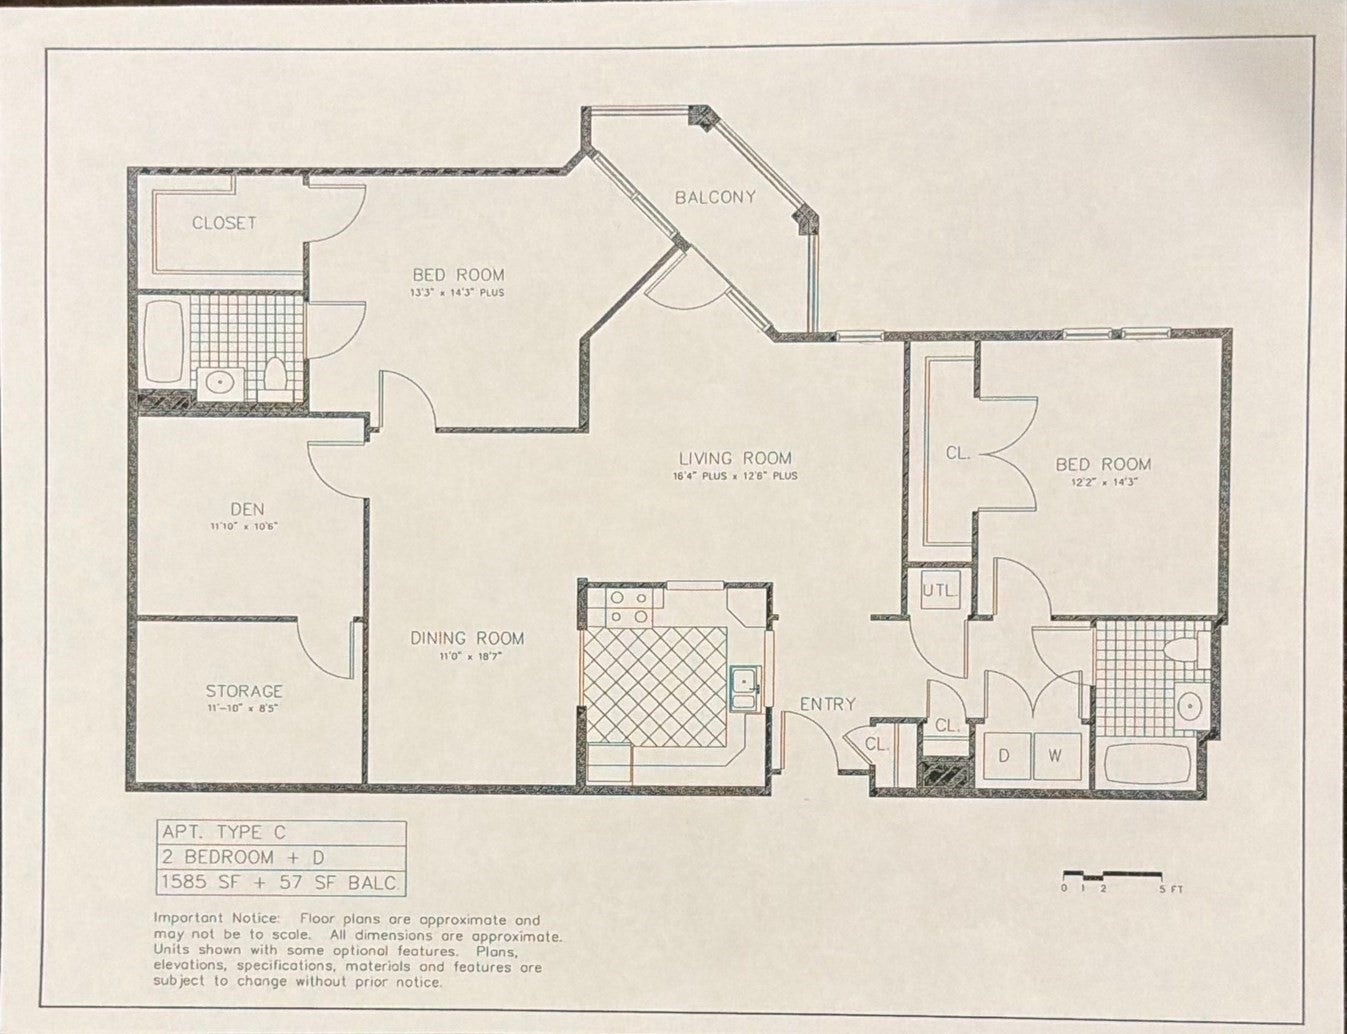
2
Beds
2
Total Baths
2
Full Baths
1,575
SqFt
$429
/SqFt
2003
Built
County:
Middlesex
Call Now: 617-299-0289
Is this the listing for you? We can help make it yours.
617-299-0289
43 Kendall Avenue G0643 Kendall Avenue G0643 Kendall Avenue G0643 Kendall Avenue G06
Save
Ask
Tour
Hide
Share

Mortgage Calculator

Monthly Payment (Est.)

Enter an interest rate to see your estimated monthly payment.
Calculator powered by Showcase IDX, a Constellation1 Company. Copyright ©2026 Information is deemed reliable but not guaranteed.

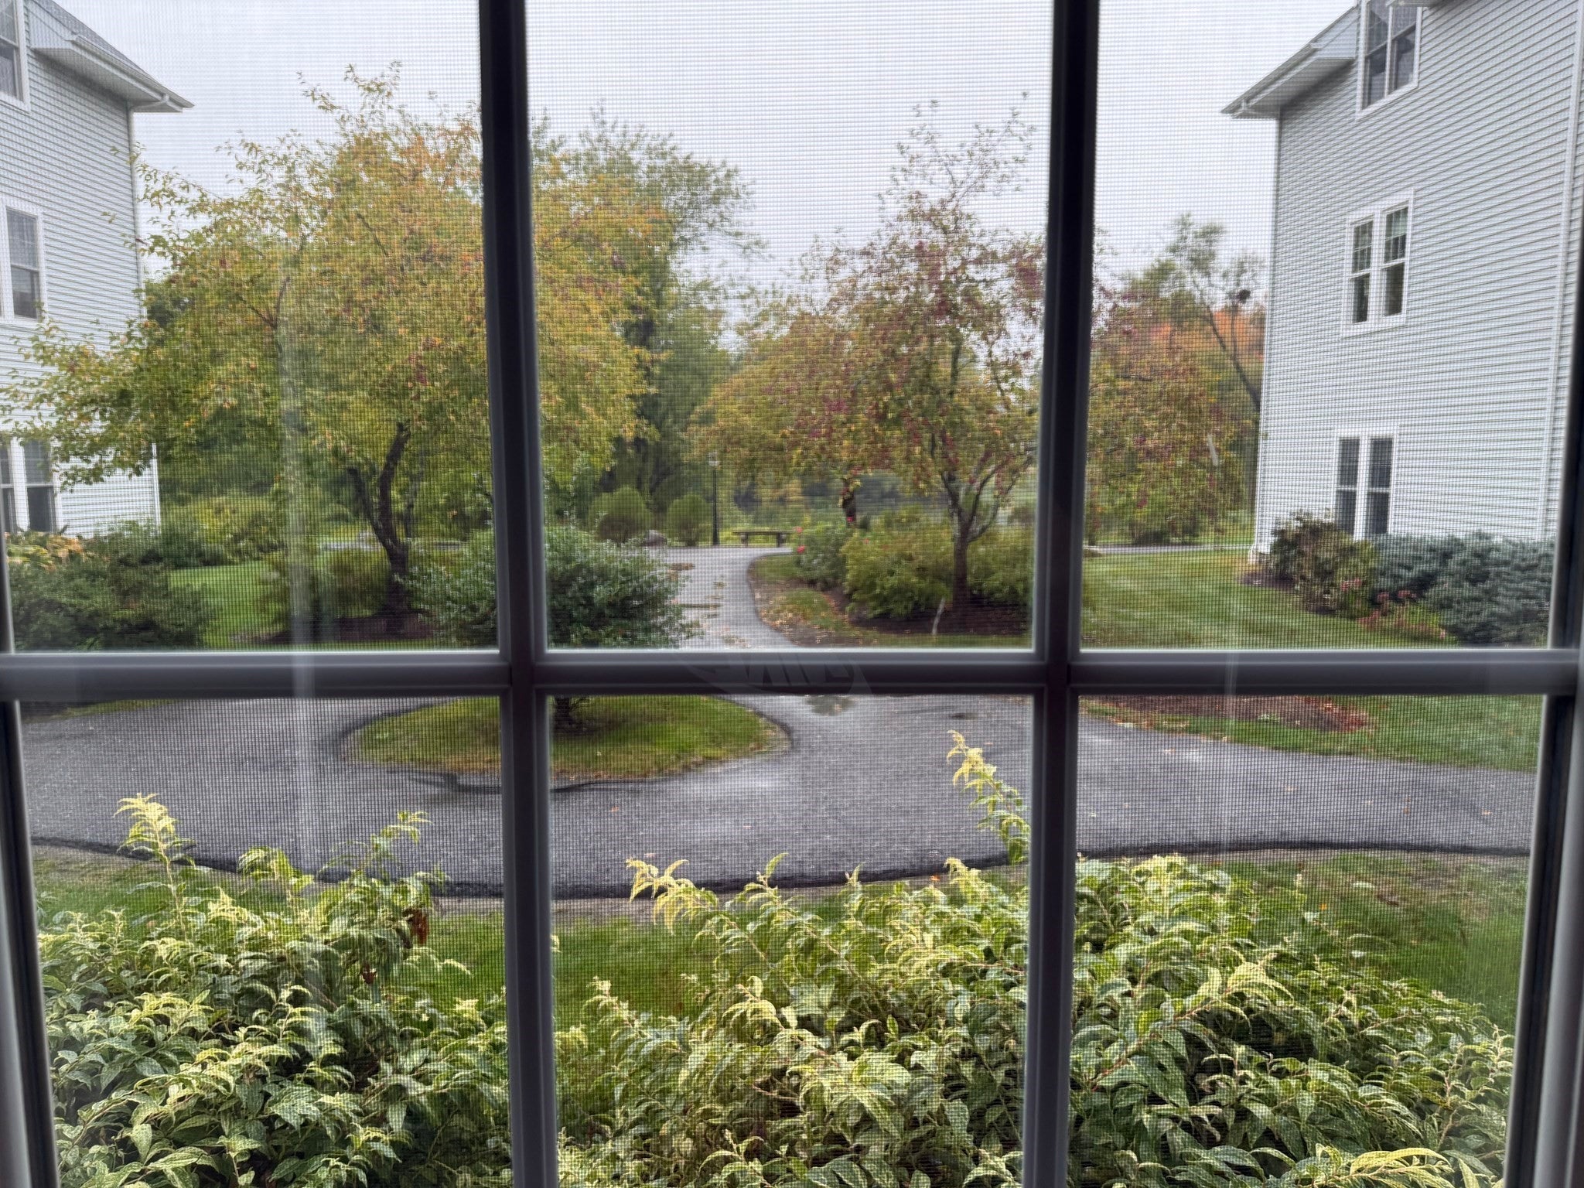
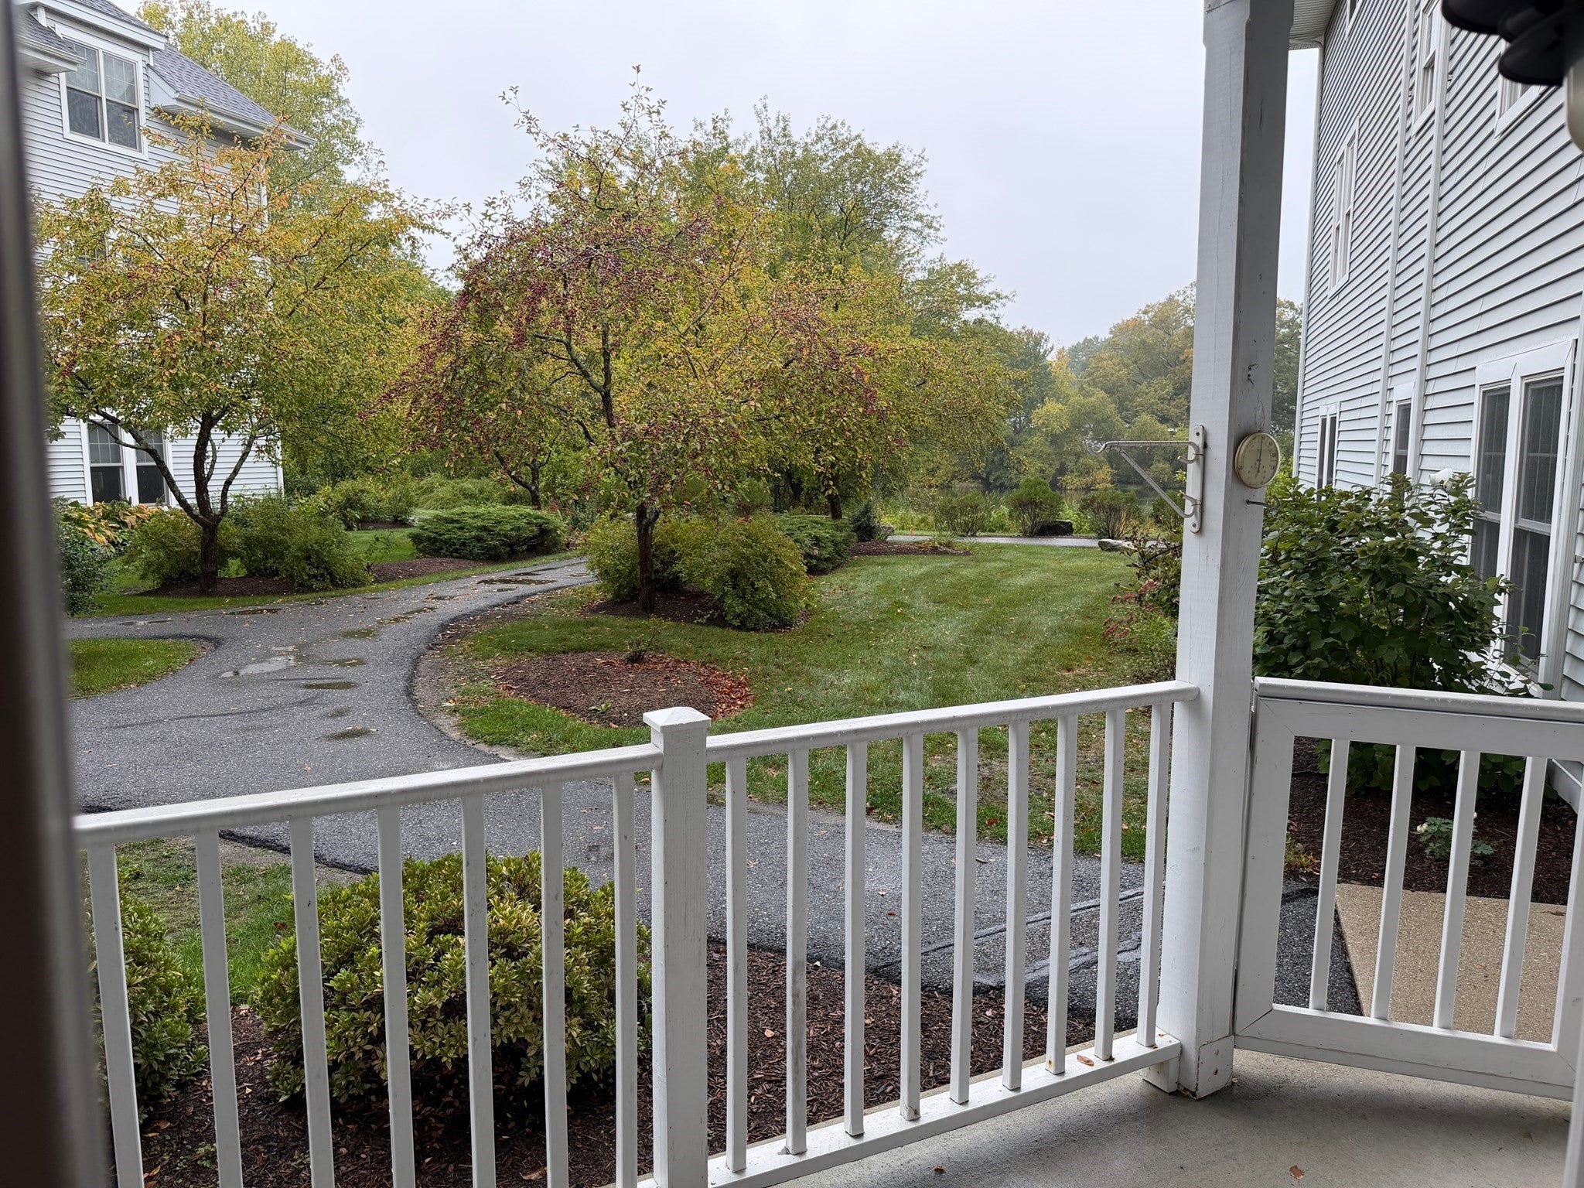
Special Condominium with many extras to enjoy. HOA of $749.22 INCLUDES HEAT AND HOT WATER. Actual HOA Cost is approximately $375.00 NEW HARDWOOD FLOORING TO BE INSTALLED. OPEN HOUSE WHEN COMPLETED. FEEL FREE TO MAKE APPOINTMENT TO SHOW IN THE INTERIM. S. WONDERFUL VIEW TO POND AND COURTYARD. Sunny Bright rooms. Wonderful kitchen with lots of cabinet space.Oversized Master Bedroom. Washer/Dryer with lots of space. Freshly painted. Super Closet Space.Most everything has been updated. Convenient location with shopping less that 1.50 away. THE VIEW OF COURTYARD AND POND IS EXCEPTIONAL AND VERY PRIVATE. PRIVATE SITTING DECK FOR RELATION IN WARM DAYS . BEAUTIFUL BUILDING WITH LOTS OF AMITIES. OWNER ACCEPTING ALL OFFERS! OVER 55 CONDOMINIUM. COMMUNITY ROOM AVAILABLE TO USE FOR LARGE PARTIES. WONDERFUL LIBRARY WITH LOTS OF BOOKS FOR QUIET READING. COME SEE FOR YOURSELF. PERFECT DOWNSIZE HOME WITH ROOM FOR ALL YOU BELONGINGS.NO ASSESSMENT IN NEAR FUTURE

Save
Ask
Tour
Hide
Share
Listing Snapshot
Price 
$675,000
Days On Site 
42 Days
Bedrooms 
2
Inside Area (SqFt) 
1,575 sqft
Total Baths 
2
Full Baths 
2
Partial Baths 
N/A
Lot Size 
6.25 Acres
Year Built 
2003
MLS® Number 
73568116
Status 
Active
Property Tax 
$9,458.64
HOA/Condo/Coop Fees 
$749.22 monthly
Sq Ft Source 
N/A
Friends & Family
Recent Activity
5 days agoListing updated with changes from the MLS®
2 weeks agoStatus changed to Active
a month agoListing first seen on site
General Features
Acres 
6.25
Disclosures 
*NOTE: $749.22 HOA INCLUDES HEAT AND HOT WATER . ACTUAL HOA COST IS APPROXIMATELY $375.00. INCLUDES GARAGE.. NO ASSESSMENT IN NEAR FUTUREUnit has beautiful space with sunny living room. Office Room with attach storage room for convenience. Private Locations with lots of space and closets.
Garage 
Yes
Garage Spaces 
1
Green Energy Efficient 
Thermostat
Number Of Stories 
1
Parking 
DetachedStorageWorkshop in GarageDeededOff StreetAssignedPaved
Parking Spaces 
2
Pets 
Cats OKDogs OKSize LimitYes
Property Sub Type 
Condominium
Security 
Other
Sewer 
Public SewerOther
SqFt Above 
1575
SqFt Total 
1575
Style 
Other (See Remarks)
Water Source 
PublicOther
Zoning 
RA-B-G
Interior Features
Appliances 
RangeDishwasherDisposalMicrowaveRefrigeratorWasherDryerENERGY STAR Qualified Dishwasher
Cooling 
Central Air
Electric 
220 VoltsCircuit Breakers
Flooring 
Wood
Heating 
Natural GasForced AirElectric
Interior 
High Speed InternetMaster DownstairsWalk-In Closet(s)Open Floorplan
Laundry Features 
Electric Dryer HookupWasher Hookup
Main Level Bedrooms 
1
Window Features 
Insulated WindowsScreens
Bedroom 2 
Dimensions - 14.4x12.2Level - FirstArea - 175
Dining Room 
Dimensions - 16x20Level - FirstArea - 320
Family Room 
Dimensions - 12x10.6Level - FirstArea - 127
Living Room 
Dimensions - 16x20Level - BasementArea - 320
Master Bedroom 
Dimensions - 14.2x13.2Level - MainArea - 187
Save
Ask
Tour
Hide
Share
Exterior Features
Construction Details 
Frame
Exterior 
CourtyardGarden
Lot Features 
Waterfront
Patio And Porch 
Deck
Roof 
Shingle
View 
PondWater
Waterfront 
Yes
Waterfront Features 
WaterfrontPond
Waterview 
PondWater
Windows/Doors 
Insulated WindowsScreens
Community Features
Association Amenities 
Hot WaterElevator(s)Fitness CenterTrail(s)StorageClubhouse
Association Fee 
$749.22
Association Fee Frequency 
Monthly
Community Features 
Park
MLS Area 
South Sherborn
Senior Community 
Yes
Financing Terms Available 
ContractFHA
Building Access 
Unit Placement(Below Grade,Back,Walkout,Courtyard,
Listing courtesy of Barbara Matyi of Waybridge Realty


The property listing data and information, or the Images, set forth herein were provided to MLS Property Information Network, Inc. from third party sources, including sellers, lessors, landlords, and public records, and were compiled by MLS Property Information Network, Inc. The property listing data and information, and the Images, are for the personal, non-commercial use of consumers having a good faith interest in purchasing, leasing or renting listed properties of the type displayed to them and may not be used for any purpose other than to identify prospective properties which such consumers may have a good faith interest in purchasing, leasing or renting. MLS Property Information Network, Inc. and its subscribers disclaim any and all representations and warranties as to the accuracy of the property listing data and information, or as to the accuracy of any of the Images, set forth herein.

Last checked 2026-10-07 07:23 AM UTC

Neighborhood & Commute
Source: Walkscore
Disclosure: Community information and market data powered by Constellation Data Labs. Information is deemed reliable but not guaranteed.
Save
Ask
Tour
Hide
Share